
BEDS4
BATHS3 full
SQUARE FEET2,270
MLS#2787117
STATUSPending
PROPERTY TYPEResidential - Single Family
SUBDIVISIONSedona Ranch Parcel 41 42
Property Description
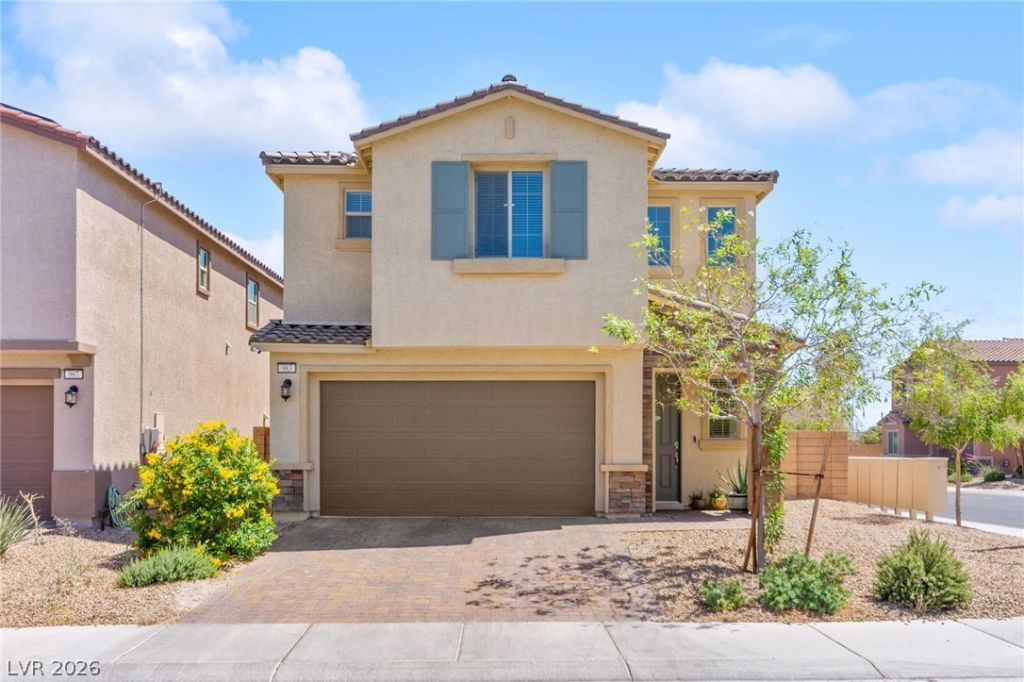
Welcome Home!!! Beautiful 4 bedrooms and 3 bathrooms featuring open concept living and a spacious floor plan. This move in ready home offers desert landscaping, covered patio, private backyard, and low maintenance outdoor living. Located near schools, shopping, restaurants, parks, and freeway access. Perfect for buyers searching for a modern family home in a well maintained gated neighborhood with spacious living areas and indoor outdoor entertaining space.
Property Features
Property Type: Residential - Single Family
Cooling: Central Air, Electric
Garage: 2 car attached
Heating: Central, Gas
Home Style: Two Story
Lot Size: 0.11 Acres
Roof Type: Tile
Stories: 2.0
Taxes: $4,528
Year Built: 2021
Amenities
Bedroom on Main Level
Ceiling Fan(s)
Patio
Private Yard
Feature Descriptions
Appliances: Disposal, Gas Range, Microwave
Days on Site: 62
Fencimg: Block, Back Yard
Flooring: Carpet, Linoleum, Tile, Vinyl
HOA Fee: 67/ Monthly
Laundry: Gas Dryer Hookup, Upper Level
Lot: Desert Landscaping, Landscaped, < 1/4 Acre
Parcel#: 124-26-410-108
Parking: Attached, Garage, Private
Parking Notes: Attached, Garage, Private
Patio/Porch: Covered, Patio
Sewer: Public Sewer
Utilities: Underground Utilities
Water: Public
Room Sizes
Bedroom 4: 11 X 10
Dining Room: 13 X 10
Living Room: 19 X 15
Kitchen: 8 X 18
Bedroom 3: 15 X 11
Bedroom 2: 14 X 16
Primary Bathroom: 13 X 12
Primary Bedroom: 15 X 19
Local Schools
High School: Legacy
Middle School: Findlay Clifford O.
Elementary School: Scott, Jesse D.,Scott, Jesse D.
Listed By / Shown By
Listed By
Agency Name: Huntington & Ellis, A Real Est
Agency Contact: (702) 400-4400
Agent Name: Jack Greenberg
Shown By
Agency Title: Wardley Real Estate
Agency Phone: 702-256-4900

Estimate Your Payment
Estimated Payment
$ 2,309.50 per month $1,795.08 Principal & Interest $377.33 Property Tax $137.08 Homeowner's Insurance
983 Cliff Castle Avenue | MLS# 2787117
This single family home located at 983 Cliff Castle Avenue, North Las Vegas, NV 89081 is currently listed for sale with an asking price of $470,000. This property was built in 2021 and has 4 bedrooms and 3 full baths with 2270 sq. ft. Cliff Castle Avenue is located in the Sedona Ranch Parcel 41 42 subdivision. Search Sedona Ranch Parcel 41 42 real estate on www.wardleyre.com today.