
BEDS3
BATHS2 full
SQUARE FEET1,792
MLS#2832102
STATUSActive
PROPERTY TYPEResidential - Single Family
SUBDIVISIONSilverado Spencer
Property Description
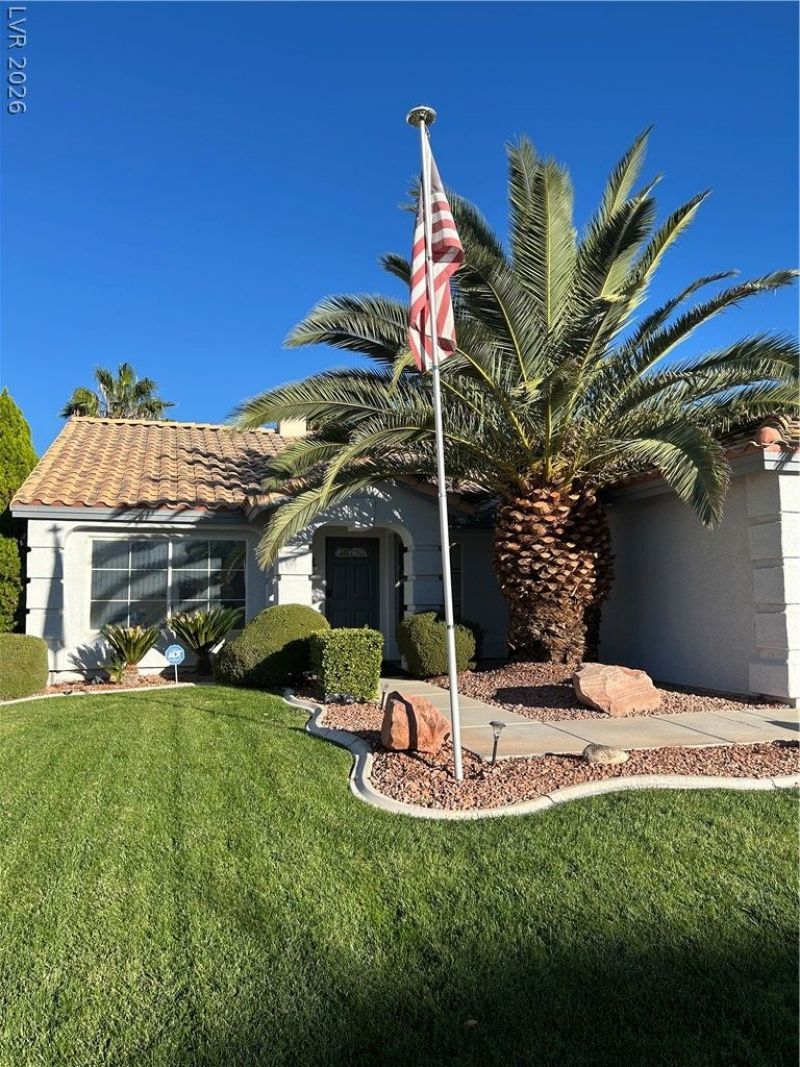
A classic single-story architectural design defines this residential property located at 9830 Ramhorn Canyon St, offering a serene and inviting setting for daily living.This single family residential home spans 1792.0 square feet of interior space, featuring a total of 3 bedrooms and 2 full bathrooms. Inside, the functional layout is accented by built-in pot shelves, adding architectural character to the living environment. The kitchen area is equipped with a microwave.Positioned on a 0.13-acre lot, the exterior of the property provides back yard access, creating options for outdoor activities and ease of entry to the rear grounds.Arrange a personal tour of this Las Vegas residence to experience its layout and features firsthand.
Property Features
Property Type: Residential - Single Family
Cooling: Central Air, Electric
Fireplaces: 1
Garage: 2
Heating: Central, Gas
Home Style: One Story
Lot Size: 0.13 Acres
Roof Type: Tile
Stories: 1.0
Taxes: $2,127
Year Built: 1999
Amenities
Bathroom on Main Level
Primary Downstairs
Pot Rack
Window Treatments
Private Yard
Feature Descriptions
Appliances: Built-In Gas Oven, Dishwasher, Disposal
Days on Site: 1
Fencimg: Block, Back Yard
Fireplace: Gas, Great Room, Living Room, Multi-Sided
Flooring: Laminate, Linoleum, Vinyl
HOA Fee: 128/ Monthly
Laundry: Gas Dryer Hookup, Main Level
Lot: Back Yard, Front Yard, Sprinklers In Rear, Sprinklers In Front, Landscaped, Trees, < 1/4 Acre
Parcel#: 177-26-110-127
Parking: Attached, Garage, Open
Parking Notes: Attached, Garage, Open
Sewer: Public Sewer
Utilities: Cable Available, Underground Utilities
Water: Public
Window: Blinds
Room Sizes
Primary Bathroom: 10 X 10
Primary Bathroom: 12 X 11
Kitchen: 10 X 8
Dining Room: 8 X 9
Family Room: 12 X 13
Living Room: 12 X 18
Bedroom 3: 11 X 11
Bedroom 2: 10 X 11
Primary Bedroom: 14 X 16
Local Schools
High School: Liberty
Middle School: Silvestri
Elementary School: Cartwright, Roberta C.,Cartwright, Rober
Listed By / Shown By
Listed By
Agency Name: Centennial Real Estate
Agency Contact: 702-489-2350
Agent Name: Frances M. Cavalcanti
Shown By
Agency Title: Wardley Real Estate
Agency Phone: 702-256-4900

Estimate Your Payment
Estimated Payment
$ 2,027.20 per month $1,718.70 Principal & Interest $177.25 Property Tax $131.25 Homeowner's Insurance
9830 Ramhorn Canyon Street | MLS# 2832102
This single family home located at 9830 Ramhorn Canyon Street , Las Vegas, NV 89183 is currently listed for sale with an asking price of $450,000. This property was built in 1999 and has 3 bedrooms and 2 full baths with 1792 sq. ft. Ramhorn Canyon Street is located in the Silverado Spencer subdivision. Search Silverado Spencer real estate on www.wardleyre.com today.