
BEDS3
BATHS2 full
SQUARE FEET1,149
MLS#2795910
STATUSActive
PROPERTY TYPEResidential - Single Family
SUBDIVISIONSierra Ridge 2
Property Description
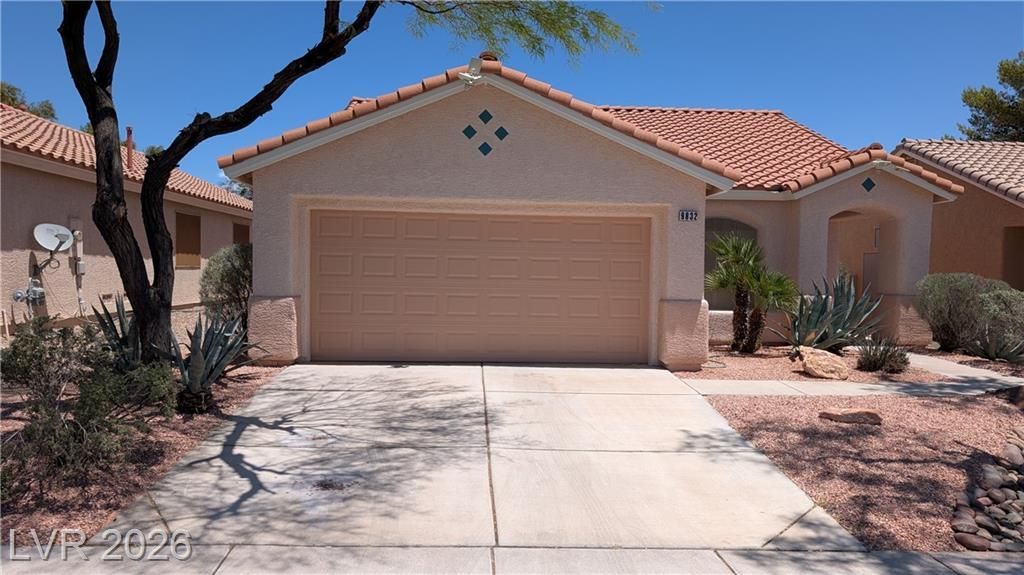
Discover a tranquil retreat nestled in a vibrant community, furniture and conveniences is included to offer a harmonious blend of comfort and leisurely vacation home . This charming single-story residence provides a seamless living experience across its thoughtfully designed 1149 square feet. The property features two inviting bedrooms, 3rd bedroom/office, a full bathroom and a 3/4 bath, ensuring a cozy and functional layout for everyday living. Enjoy the expansive outdoor space, encompassing 0.11 acres, which includes a delightful patio perfect for alfresco dining or simply unwinding under the open sky. A private pool offers a refreshing escape during warmer days, creating a personal oasis for relaxation and entertainment. The interior boasts drywall finishes, providing a clean and versatile canvas for personal touches. Situated in the desirable Las Vegas area, this home presents an exceptional opportunity to embrace a lifestyle of ease and enjoyment, with local amenities and attractions readily accessible. This residence truly embodies a serene residential experience.Everything seen in home will be conveyed. Home is fully furnished with all conveniences of a vacation home or corporate let. Furniture, appliances and all property to convey in as-is condition.
Property Features
Property Type: Residential - Single Family
Cooling: Central Air, Electric
Garage: 1 car attached
Heating: Central, Gas
Home Style: One Story
Lot Size: 0.11 Acres
Roof Type: Tile
Stories: 1.0
Taxes: $2,109
Year Built: 1997
Amenities
Bedroom on Main Level
Ceiling Fan(s)
Primary Downstairs
Window Treatments
Patio
Private Yard
Feature Descriptions
Appliances: Dryer, Dishwasher, Disposal, Gas Range, Gas Water Heater, Microwave, Refrigerator, Water Heater, Washer
Days on Site: 15
Exterior: Frame, Stucco
Fencimg: Block, Back Yard, Stucco Wall
Flooring: Laminate, Tile
HOA Fee: 74/ Monthly
Laundry: Electric Dryer Hookup, In Garage
Lot: Desert Landscaping, Landscaped, < 1/4 Acre
Parcel#: 138-19-322-058
Parking: Attached, Garage, Private
Parking Notes: Attached, Garage, Private
Patio/Porch: Patio
Pool: In Ground, Private, Solar Heat
Sewer: Public Sewer
Special View Info: None
Swimming Pool: Yes
Utilities: Electricity Available
Water: Public
Window: Blinds, Double Pane Windows, Window Treatments
Room Sizes
Kitchen: 9 X 9
Dining Room: 10 X 8
Living Room: 13 X 15
Bedroom 3: 11 X 10
Bedroom 2: 11 X 11
Primary Bedroom: 12 X 14
Local Schools
High School: Palo Verde
Middle School: Becker
Elementary School: Lummis, William,Lummis, William
Listed By / Shown By
Listed By
Agency Name: Leon Peshek
Agency Contact: 702-240-1618
Agent Name: Leon Peshek
Shown By
Agency Title: Wardley Real Estate
Agency Phone: 702-256-4900

Estimate Your Payment
Estimated Payment
$ 2,103.80 per month $1,791.26 Principal & Interest $175.75 Property Tax $136.79 Homeowner's Insurance
9832 Lenox Crest Place | MLS# 2795910
This single family home located at 9832 Lenox Crest Place , Las Vegas, NV 89134 is currently listed for sale with an asking price of $469,000. This property was built in 1997 and has 3 bedrooms and 2 full baths with 1149 sq. ft. Lenox Crest Place is located in the Sierra Ridge 2 subdivision. Search Sierra Ridge 2 real estate on www.wardleyre.com today.