
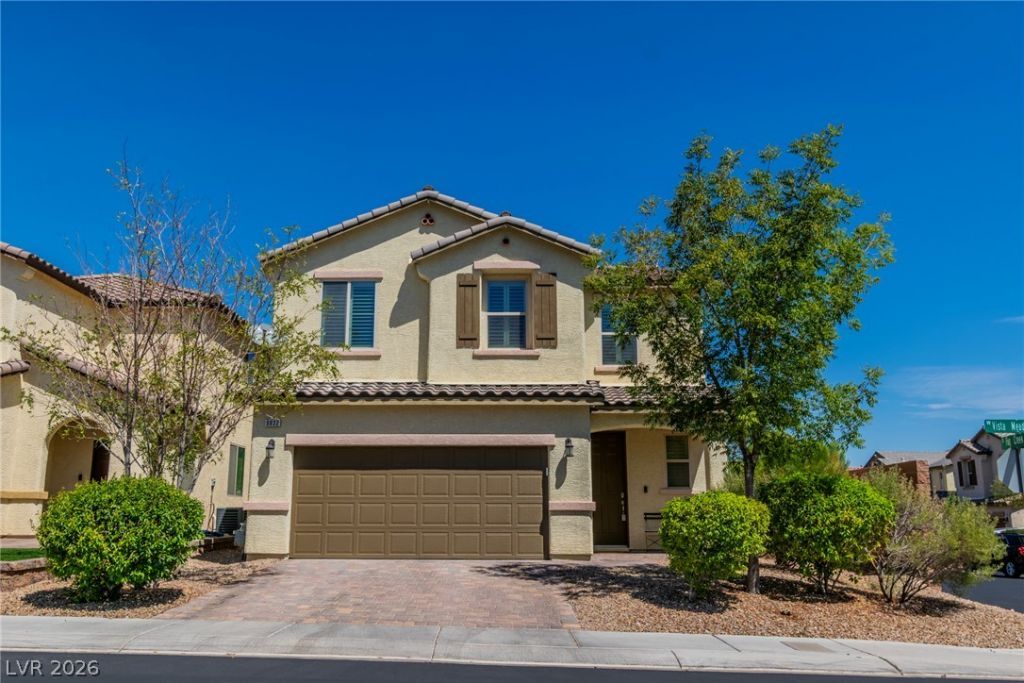
BEDS4
BATHS3 full
SQUARE FEET2,282
MLS#2810188
STATUSActive
PROPERTY TYPEResidential - Single Family
SUBDIVISIONEagle Crest
Property Description
Excell?nt S?uthwest ?????? V?g??? location! This b?aut??ful two-story home features 4 spacious bedrooms and 3 full baths, including a highly desirable bedroom and full bathroom on the first floor. The open floor plan boasts two separate family rooms?one downstairs and a loft/family room upstairs. The chef's kitchen comes complete with 42 cabinetry, stainless steel appliances, and granite countertops. Also Shutters throughout the home. Enjoy durable ceramic flooring throughout the main level and comfortable carpeting upstairs. The primary suite is a private retreat with a separate tub and shower, custom closet. Step outside to a relaxing, low-maintenance backyard featuring a covered patio perfect for entertaining. Garage comes with EV charging capability. Super convenient location with quick access to the 215 freeway, dining, shopping, top-rated schools, and parks.
Property Features
Property Type: Residential - Single Family
Cooling: Central Air, Electric, ENERGY STAR Qualified Equipme
Garage: 2 car attached
Heating: Central, Gas, High Efficiency, Zoned
Home Style: Two Story
Lot Size: 0.10 Acres
Roof Type: Tile
Stories: 2.0
Taxes: $3,577
Year Built: 2014
Amenities
BathroomonMainLevel
Bedroom on Main Level
Ceiling Fan(s)
Full Bath on Main Level
Window Treatments
Programmable Thermostat
Barbecue
Patio
Private Yard
Sprinkler/Irrigation
Feature Descriptions
Appliances: Built-In Gas Oven, Convection Oven, Dryer, Dishwasher, ENERGY STAR Qualified Appliances, Gas Cooktop, Disposal, Gas Water Heater, Microwave, Refrigerator, Water Heater, Water Purifier, Washer
Days on Site: 6
Exterior: Frame, Stucco
Fencimg: Block, Back Yard, Stucco Wall
Flooring: Carpet, Ceramic Tile
HOA Fee: 49/ Monthly
Laundry: Gas Dryer Hookup, Laundry Room, Upper Level
Lot: Back Yard, Drip Irrigation/Bubblers, Front Yard, Sprinklers Timer, Trees, < 1/4 Acre
Other Equipment: Water Softener Loop
Parcel#: 176-06-113-092
Parking: Attached, Electric Vehicle Charging Station(s), Finished Garage, Garage, Garage Door Opener, Inside Entrance, Private
Parking Notes: Attached, Electric Vehicle Charging Station(s), Fini
Patio/Porch: Covered, Patio
Sewer: Public Sewer
Special View Info: Mountain(s)
Utilities: Cable Available, Underground Utilities
Water: Public
Window: Double Pane Windows, Low-Emissivity Windows, Plantation Shutters
Room Sizes
Living Room: 13 X 13
Loft: 20 X 14
Dining Room: 11 X 10
Kitchen: 12 X 14
Bedroom 4: 11 X 11
Bedroom 3: 11 X 11
Bedroom 2: 11 X 11
Primary Bedroom: 16 X 16
Local Schools
High School: Spring Valley HS
Middle School: Faiss, Wilbur & Theresa
Elementary School: Shelley, Berkley,Shelley, Berkley
Listed By / Shown By
Listed By
Agency Name: SimpliHOM
Agent Name: Carmen I. Fried
Shown By
Agency Title: Wardley Real Estate
Agency Phone: 702-256-4900

Estimate Your Payment
Estimated Payment
$ 2,556.99 per month $2,098.64 Principal & Interest $298.08 Property Tax $160.27 Homeowner's Insurance
9832 Vista Meadows Avenue | MLS# 2810188
This single family home located at 9832 Vista Meadows Avenue, Las Vegas, NV 89148 is currently listed for sale with an asking price of $549,480. This property was built in 2014 and has 4 bedrooms and 3 full baths with 2282 sq. ft. Vista Meadows Avenue is located in the Eagle Crest subdivision. Search Eagle Crest real estate on www.wardleyre.com today.