
BEDS4
BATHS3 full
SQUARE FEET2,118
MLS#2803690
STATUSActive
PROPERTY TYPEResidential - Single Family
SUBDIVISIONMeranto Expansion - 52 Acres
Property Description
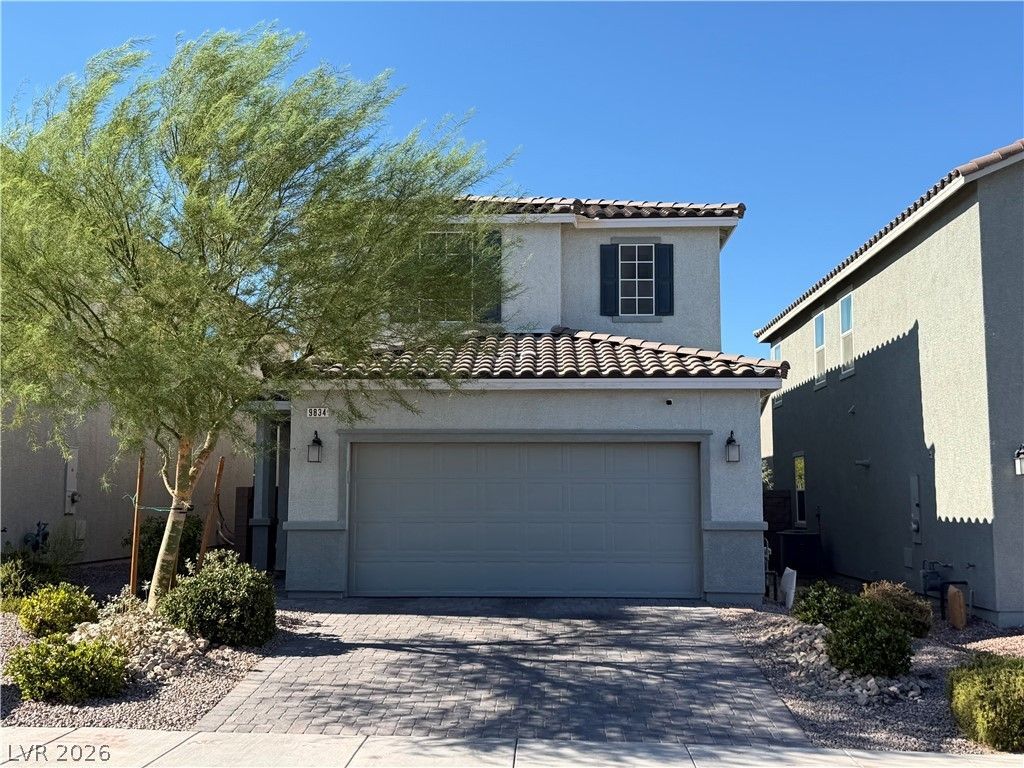
Beautifully maintained 2-story home featuring 4 bedrooms, 3 bathrooms plus a loft, and thoughtful upgrades throughout. Enjoy ceiling fans in every room and shutters throughout the entire home. The well-appointed kitchen showcases a stylish backsplash, stainless steel appliances, and a reverse osmosis water filtration system. The spacious primary suite offers a walk-in closet and a large shower. The finished garage includes an epoxy floor and convenient overhead storage. Step outside to a private backyard with mature landscaping and a covered patio, creating the perfect space for relaxing or entertaining. This move-in ready home combines comfort, functionality, and style?don't miss your opportunity to make it yours!
Property Features
Property Type: Residential - Single Family
Cooling: Central Air, Electric
Garage: 2 car attached
Heating: Central, Gas
Home Style: Two Story
Lot Size: 0.08 Acres
Roof Type: Tile
Stories: 2.0
Taxes: $4,245
Year Built: 2022
Amenities
Bedroom on Main Level
Ceiling Fan(s)
Window Treatments
Patio
Private Yard
Feature Descriptions
Appliances: Dishwasher, Disposal, Gas Range, Microwave, Refrigerator, Water Purifier
Days on Site: 1
Fencimg: Brick, Back Yard
Flooring: Tile
HOA Fee: 41/ Monthly
Laundry: Gas Dryer Hookup, Laundry Room, Upper Level
Lot: Desert Landscaping, Landscaped, Synthetic Grass, Trees, < 1/4 Acre
Parcel#: 176-19-313-037
Parking: Attached, Epoxy Flooring, Garage, Garage Door Opener, Inside Entrance, Private
Parking Notes: Attached, Epoxy Flooring, Garage, Garage Door Opener,
Patio/Porch: Covered, Patio
Sewer: Public Sewer
Utilities: Underground Utilities
Water: Public
Window: Double Pane Windows, Plantation Shutters
Room Sizes
Kitchen: 18 X 12
Bedroom 4: 12 X 11
Loft: 12 X 14
Bedroom 3: 10 X 12
Bedroom 2: 12 X 10
Primary Bedroom: 12 X 14
Local Schools
High School: Sierra Vista High
Middle School: Gunderson, Barry & June
Elementary School: Thompson, Tyrone,Thompson, Tyrone
Listed By / Shown By
Listed By
Agency Name: Realty ONE Group, Inc
Agency Contact: (702) 748-0291
Agent Name: Andrea Tarnai
Shown By
Agency Title: Wardley Real Estate
Agency Phone: 702-256-4900

Estimate Your Payment
Estimated Payment
$ 2,528.46 per month $2,020.42 Principal & Interest $353.75 Property Tax $154.29 Homeowner's Insurance
9834 W Meranto Avenue | MLS# 2803690
This single family home located at 9834 W Meranto Avenue , Las Vegas, NV 89178 is currently listed for sale with an asking price of $529,000. This property was built in 2022 and has 4 bedrooms and 3 full baths with 2118 sq. ft. W Meranto Avenue is located in the Meranto Expansion - 52 Acres subdivision. Search Meranto Expansion - 52 Acres real estate on www.wardleyre.com today.