
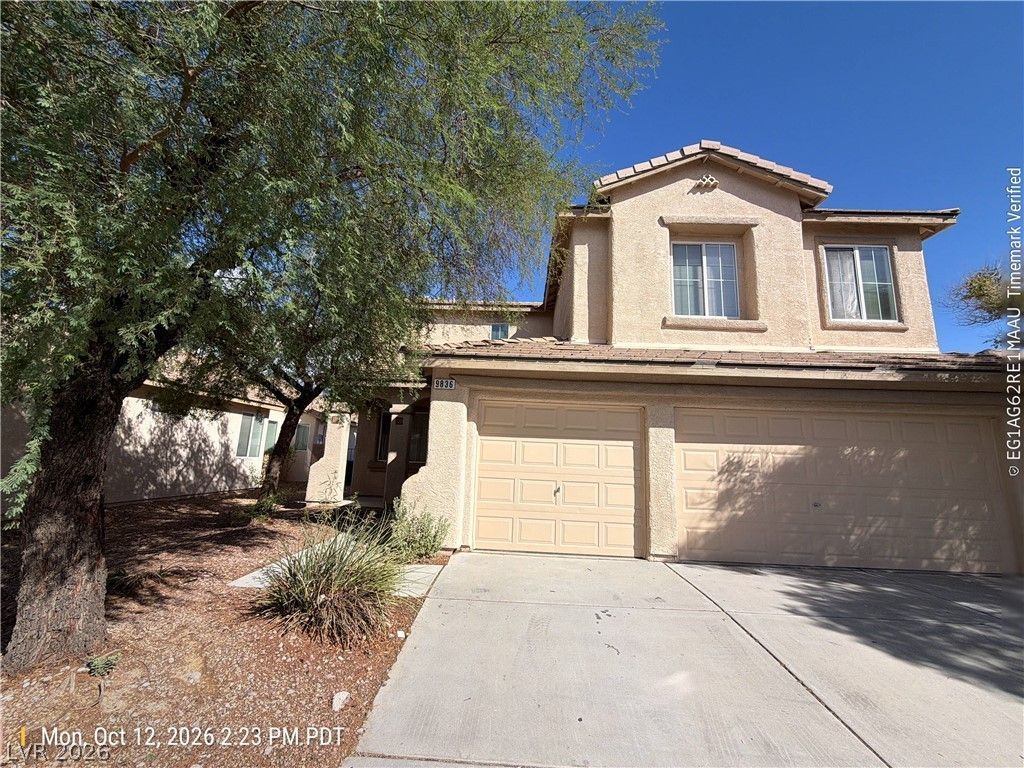
BEDS4
BATHS2 full 1 partial
SQUARE FEET1,965
MLS#2826361
STATUSActive
PROPERTY TYPERental - Single Family
SUBDIVISIONSpring Mountain Ranch Phase 2
Property Description
Spacious two-story Las Vegas home offering a perfect blend of comfort and style. The layout flows into a open living room equipped with a ceiling fan and a custom entertainment alcove. The gourmet kitchen is a chef's dream, featuring an island, granite tile counter-tops, double ovens, and a walk-in pantry closet, all seamlessly connecting to a bright dining area. Upstairs, the luxurious primary suite serves as a true retreat, boasting a ceiling fan, a private sitting room centered around a cozy two-way fireplace, dual sinks, a tub/shower combo, and his-and-hers walk-in closets. There are 3 spare bedroom and a full bathroom in the middle. The exterior features an easy-care, low-maintenance desert landscape and a covered rear patio perfect for relaxing or entertaining. The 3 car garage allows for plenty extra space for parking, storage or a work area. $1975 RENT+$20 TRASH+$31 SEWER= $2026/MONTH
Property Features
Property Type: Rental - Single Family
Cooling: Central Air, Electric,2 Units
Fireplaces: 1
Garage: 3
Heating: Gas, Multiple Heating Units
Home Style: Two Story
Lot Size: 0.12 Acres
Roof Type: Tile
Stories: 2.0
Year Built: 2004
Amenities
Bathroom on Main Level
Ceiling Fan(s)
Half Bath on Main Level
Feature Descriptions
Appliances: Built-In Gas Oven, Double Oven, Dryer, Dishwasher, Gas Cooktop, Disposal, Microwave, Refrigerator, Washer/Dryer, Washer/DryerAllInOne, Washer
Association Amenities: Gated
Days on Site: 1
Exterior: Frame, Stucco
Fencimg: Brick, Back Yard
Fireplace: Gas, Primary Bedroom
Flooring: Carpet, Luxury Vinyl Plank, Tile
Laundry: Gas Dryer Hookup, Main Level, Laundry Room
Parcel#: 125-05-312-014
Parking: Garage, Private
Parking Notes: Garage, Private
Utilities: Cable Available
Room Sizes
Dining Room: 13 X 9
Living Room: 20 X 15
Bedroom 4: 12 X 10
Bedroom 3: 10 X 10
Bedroom 2: 10 X 10
Primary Bedroom: 12 X 22
Local Schools
High School: Arbor View
Middle School: Cadwallader Ralph
Elementary School: Scherkenbach, William & Mary,Scherkenbac
Listed By / Shown By
Listed By
Agency Name: Desert Realty
Agency Contact: 702-368-4445
Agent Name: Lori E. Kalata
Shown By
Agency Title: Wardley Real Estate
Agency Phone: 702-256-4900

9836 Running Rabbit Street | MLS# 2826361
This property located at 9836 Running Rabbit Street , Las Vegas, NV 89143 is currently listed for rent with an asking price of $2,026 / Monthly. Search Las Vegas real estate on www.wardleyre.com today.