
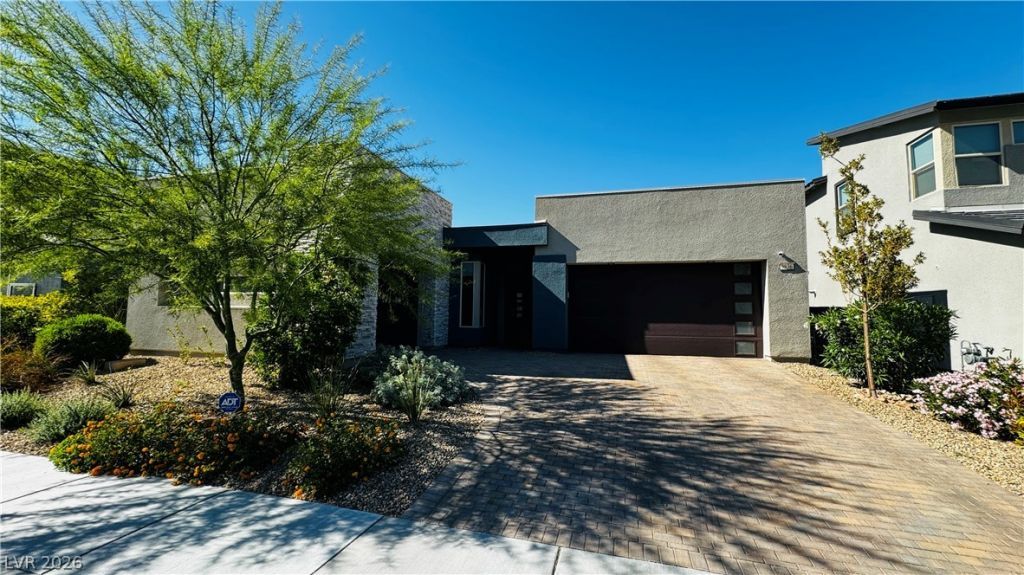
BEDS3
BATHS2 full 1 partial
SQUARE FEET2,377
MLS#2807668
STATUSActive
PROPERTY TYPERental - Single Family
SUBDIVISIONTerra Luna Summerlin Village 16A-Parceli
Property Description
Step into luxury with this exceptional 3-bedroom home! Indulge in the finer things with a designer kitchen boasting high-end appliances, perfect for culinary enthusiasts. Embrace outdoor living on the covered patio overlooking the lush landscaped backyard, complete with a built-in BBQ for alfresco dining. Inside, the open floor-plan of this 2-year-old contemporary abode creates a seamless flow for both relaxation and entertaining. Need a workspace? The included office offers a quiet retreat for productivity. Plus, with a spacious 3-car garage, parking is never a hassle. Elevate your lifestyle in this pristine rental home? schedule a viewing today. Located in southern Summerlin in a gated neighborhood close to many schools, great shopping and easy access to the 215.
Property Features
Property Type: Rental - Single Family
Cooling: Central Air, Electric,2 Units
Garage: 3 car attached
Heating: Gas, Multiple Heating Units
Home Style: One Story
Lot Size: 0.18 Acres
Roof Type: Flat
Stories: 1.0
Year Built: 2021
Amenities
Bedroom on Main Level
Window Treatments
Built-in Barbecue
Barbecue
Patio
Private Yard
Sprinkler/Irrigation
Feature Descriptions
Appliances: Built-In Electric Oven, Dryer, Dishwasher, Disposal, Microwave, Refrigerator, Washer/Dryer, Washer/DryerAllInOne, Washer
Association Amenities: Gated
Days on Site: 2
Exterior: Frame, Stucco
Fencimg: Block, Full, Wrought Iron
Flooring: Luxury Vinyl Plank
Laundry: Gas Dryer Hookup, Main Level
Lot: Drip Irrigation/Bubblers, Synthetic Grass, Sprinklers Timer
Parcel#: 176-06-312-022
Parking: Attached, Garage, Private
Parking Notes: Attached, Garage, Private
Patio/Porch: Covered, Patio
Pets Allowed: Call
Special View Info: Mountain(s)
Utilities: Cable Available
Window: Blinds
Room Sizes
Kitchen: 14 X 16
Great Room: 20 X 19
Family Room: 18 X 18
Dining Room: 15 X 14
Bedroom 3: 11 X 11
Bedroom 2: 12 X 11
Primary Bathroom: 10 X 14
Primary Bedroom: 16 X 14
Local Schools
High School: Sierra Vista High
Middle School: Faiss, Wilbur & Theresa
Elementary School: Shelley, Berkley,Shelley, Berkley
Listed By / Shown By
Listed By
Agency Name: LIFE Realty District
Agency Contact: (702) 524-3180
Agent Name: Sean Evenden
Shown By
Agency Title: Wardley Real Estate
Agency Phone: 702-256-4900

9836 Starlight Ridge Avenue | MLS# 2807668
This property located at 9836 Starlight Ridge Avenue , Las Vegas, NV 89148 is currently listed for rent with an asking price of $4,300 / Monthly. Search Las Vegas real estate on www.wardleyre.com today.