
BEDS4
BATHS3 full
SQUARE FEET2,522
MLS#2809088
STATUSPending
PROPERTY TYPERental - Single Family
SUBDIVISIONPeccole Village By Signature Homes
Property Description
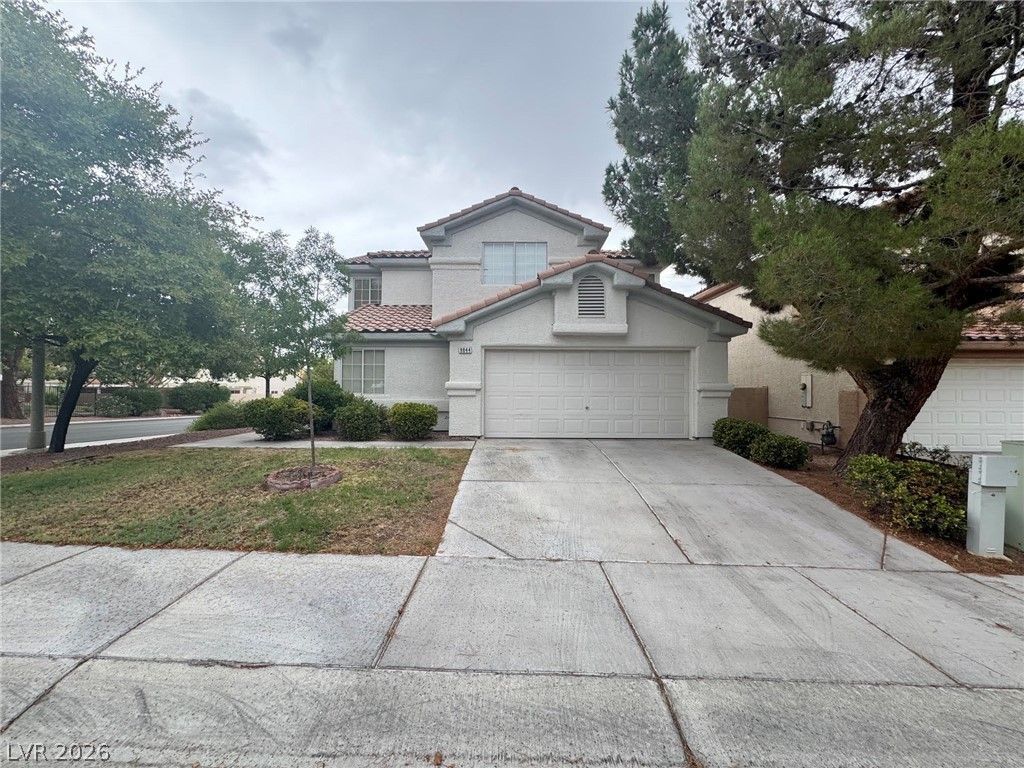
Welcome t? thi?? stunning 4?b?dr??m, tw??story home in the he?rt of ??ummerlin ? one of Las Vegas's most desirable neighborhoods. Beautifully landscaped front and back, this home makes a great first impression and keeps delivering inside. The dramatic formal living room commands attention with soaring two-story ceilings that fill the space with light and volume. The family room centers around a cozy fireplace and opens naturally into the kitchen, which features a breakfast bar and stainless steel appliances ? perfect for casual mornings and easy entertaining. A bedroom and full bathroom on the main floor offer ideal flexibility for guests, in-laws, or a home office. Upstairs, the oversized master suite is a genuine retreat, complete with a separate seating area that doubles beautifully as a private office. The master bath features double sinks, a walk-in closet, and a separate shower and soaking tub. Ceiling fans throughout keep every room comfortable year-round.
Property Features
Property Type: Rental - Single Family
Cooling: Central Air, Electric
Fireplaces: 1
Garage: 2
Heating: Central, Gas
Home Style: Two Story
Lot Size: 0.12 Acres
Roof Type: Tile
Stories: 2.0
Year Built: 1998
Amenities
BathroomonMainLevel
Bedroom on Main Level
Full Bath on Main Level
Window Treatments
Feature Descriptions
Appliances: Dryer, Dishwasher, Disposal, Gas Range, Microwave, Refrigerator, Washer/Dryer, Washer/DryerAllInOne, Washer
Days on Site: 13
Exterior: Frame, Stucco
Fencimg: Block, Back Yard
Fireplace: Family Room, Gas
Flooring: Carpet, Laminate, Tile
Laundry: Gas Dryer Hookup, Laundry Room
Parcel#: 163-06-112-001
Parking: Garage, Private
Parking Notes: Garage, Private
Pets Allowed: No
Utilities: Cable Not Available
Window: Blinds
Room Sizes
Dining Room: 10 X 10
Living Room: 14 X 10
Family Room: 14 X 14
Bedroom 4: 10 X 10
Bedroom 3: 10 X 10
Bedroom 2: 13 X 10
Primary Bedroom: 14 X 13
Local Schools
High School: Bonanza
Middle School: Fremont John C.
Elementary School: Ober, D'Vorre & Hal,Ober, D'Vorre & Hal
Listed By / Shown By
Listed By
Agency Name: Brady Realty Group, LLC
Agency Contact: 702-818-5500
Agent Name: Heather Greenhalgh
Shown By
Agency Title: Wardley Real Estate
Agency Phone: 702-256-4900

9844 Via Delores Avenue | MLS# 2809088
This property located at 9844 Via Delores Avenue, Las Vegas, NV 89117 is currently listed for rent with an asking price of $2,350 / Monthly. Search Las Vegas real estate on www.wardleyre.com today.