
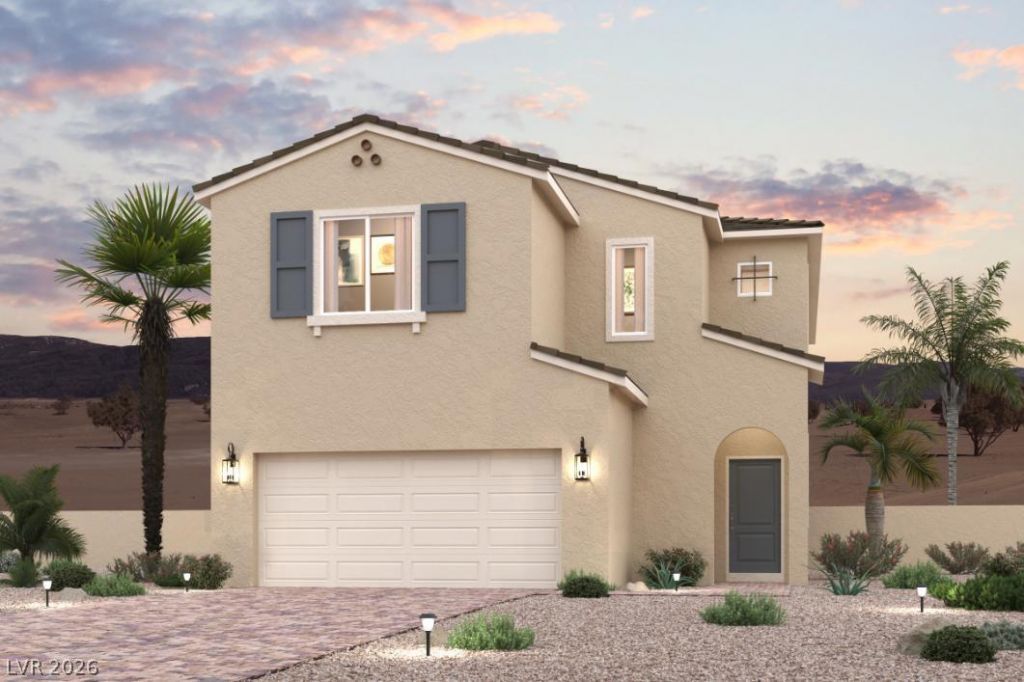
BEDS4
BATHS3 full 1 partial
SQUARE FEET2,605
MLS#2826172
STATUSActive
PROPERTY TYPEResidential - Single Family
SUBDIVISIONMERANTO-GRAND CANYON PHASE 4
Property Description
The main floor of the attractive 2605 plan offers a modern layout, showcasing an open great room, a dining nook, and a well-equipped kitchen, a center island, and a walk-in pantry. You’ll also find a cozy den that can be optioned as a fourth bedroom. There are two spacious secondary bedrooms upstairs, as well as a shared bath. The luxurious owner’s suite offers an oversized walk-in closet, and an attached bath with a walk-in shower and dual vanities. A flexible loft space completes this versatile plan. A 2-bay garage also included.
Property Features
Property Type: Residential - Single Family
Cooling: Central Air, Electric
Garage: 2
Heating: Central, Gas
Home Style: Two Story
Lot Size: 0.09 Acres
Roof Type: Pitched, Tile
Stories: 2.0
Taxes: $1,275
Year Built: 2026
Amenities
Bathroom on Main Level
Bedroom on Main Level
Full Bath on Main Level
Barbecue
IrrigationSprinklers
Feature Descriptions
Appliances: Built-In Gas Oven, Dishwasher, Electric Water Heater, Gas Cooktop, Disposal, Microwave
Exterior: Frame, Stucco, Drywall
Fencimg: Block, Back Yard
Flooring: Carpet, Luxury Vinyl Plank
HOA Fee: 69/ Monthly
Laundry: Gas Dryer Hookup, Laundry Room, Upper Level
Lot: Drip Irrigation/Bubblers, Desert Landscaping, Landscaped, Rocks
Parcel#: 176-19-415-037
Parking: Attached, Garage, Private
Parking Notes: Attached, Garage, Private
Sewer: Public Sewer
Utilities: Underground Utilities
Water: Public
Window: Double Pane Windows, Low-Emissivity Windows
Room Sizes
Bedroom 4: 11 X 12
Great Room: 20 X 14
Loft: 13 X 17
Bedroom 3: 12 X 16
Bedroom 2: 11 X 12
Primary Bedroom: 15 X 17
Local Schools
High School: Sierra Vista High
Middle School: Gunderson, Barry & June
Elementary School: Thompson, Tyrone,Thompson, Tyrone
Listed By / Shown By
Listed By
Agency Name: Century Communities of Nevada
Agent Name: Kindar Ashford
Shown By
Agency Title: Wardley Real Estate
Agency Phone: 702-256-4900

Estimate Your Payment
Estimated Payment
$ 2,568.73 per month $2,287.77 Principal & Interest $106.25 Property Tax $174.71 Homeowner's Insurance
9848 Saxton Peak Avenue | MLS# 2826172
This single family home located at 9848 Saxton Peak Avenue , Las Vegas, NV 89178 is currently listed for sale with an asking price of $599,000. This property was built in 2026 and has 4 bedrooms and 3 full and 1 partial baths with 2605 sq. ft. Saxton Peak Avenue is located in the MERANTO-GRAND CANYON PHASE 4 subdivision. Search MERANTO-GRAND CANYON PHASE 4 real estate on www.wardleyre.com today.