
BEDS3
BATHS2 full 1 partial
SQUARE FEET1,448
MLS#2779805
STATUSPending
PROPERTY TYPEResidential - Single Family
SUBDIVISIONSouth Mountain 2-Rud
Property Description
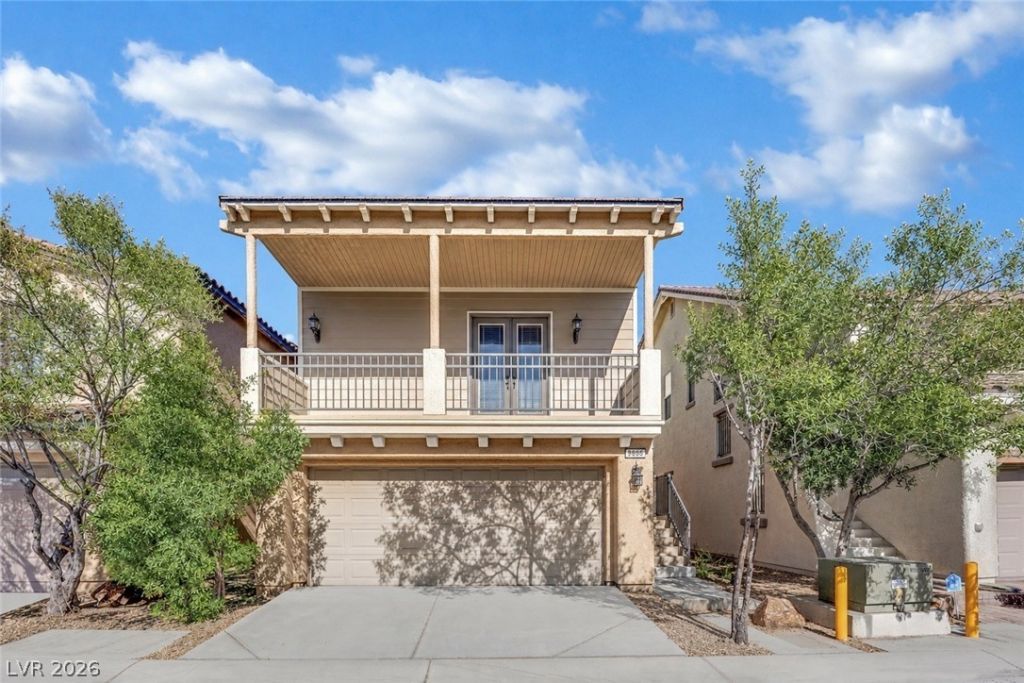
Updated 3 bedroom, 2-story home in a gated Las Vegas community with community pool, convenient access to shopping, dining, and major commuter routes. This functional floor plan offers 2 bedrooms on the first floor ideal for guests, multigenerational living, home office space, or added privacy. Upstairs, the main living area features an open layout connecting the kitchen, dining, and family room while keeping the primary bedroom separate from the secondary rooms for a more private retreat feel. Recent updates include new flooring and fresh interior paint creating a clean, move-in ready interior. Step outside to a finished low-maintenance backyard with space to relax, entertain, or enjoy outdoor living. The functional layout and gated community amenities combine flexibility, privacy, and convenience in one well-designed home.
Property Features
Property Type: Residential - Single Family
Cooling: Central Air, Electric
Garage: 2 car attached
Heating: Central, Gas
Home Style: Two Story
Lot Size: 0.05 Acres
Roof Type: Tile
Stories: 2.0
Taxes: $1,605
Year Built: 2007
Amenities
Bedroom on Main Level
Ceiling Fan(s)
Window Treatments
Patio
Sprinkler/Irrigation
Feature Descriptions
Appliances: Dryer, Dishwasher, Disposal, Gas Range, Microwave, Refrigerator, Washer
Association Amenities: Pool
Community Features: Pool
Days on Site: 84
Fencimg: Block, Back Yard
Flooring: Luxury Vinyl Plank
HOA Fee: 135/ Quarterly
Laundry: Gas Dryer Hookup, Upper Level
Lot: Drip Irrigation/Bubblers, Desert Landscaping, Landscaped, < 1/4 Acre
Parcel#: 176-29-111-101
Parking: Attached, Garage, Private
Parking Notes: Attached, Garage, Private
Patio/Porch: Patio
Pool: Community
Sewer: Public Sewer
Swimming Pool: Yes
Utilities: Underground Utilities
Water: Public
Window: Blinds, Window Treatments
Room Sizes
Living Room: 14 X 15
Family Room: 12 X 13
Bedroom 3: 12 X 10
Kitchen: 10 X 14
Dining Room: 12 X 8
Bedroom 2: 12 X 9
Primary Bedroom: 12 X 14
Local Schools
High School: Sierra Vista High
Middle School: Gunderson, Barry & June
Elementary School: Wright, William V.,Wright, William V.
Listed By / Shown By
Listed By
Agency Name: SimpliHOM
Agent Name: James Sharp
Shown By
Agency Title: Wardley Real Estate
Agency Phone: 702-256-4900

Estimate Your Payment
Estimated Payment
$ 1,706.20 per month $1,460.89 Principal & Interest $133.75 Property Tax $111.56 Homeowner's Insurance
9866 November Rain Street | MLS# 2779805
This single family home located at 9866 November Rain Street, Las Vegas, NV 89178 is currently listed for sale with an asking price of $382,500. This property was built in 2007 and has 3 bedrooms and 2 full and 1 partial baths with 1448 sq. ft. November Rain Street is located in the South Mountain 2-Rud subdivision. Search South Mountain 2-Rud real estate on www.wardleyre.com today.