
BEDS2
BATHS2 full
SQUARE FEET1,663
MLS#2813093
STATUSActive Under Contract
PROPERTY TYPEResidential - Single Family
SUBDIVISIONCrimson Ridge Sub Phase A
Property Description
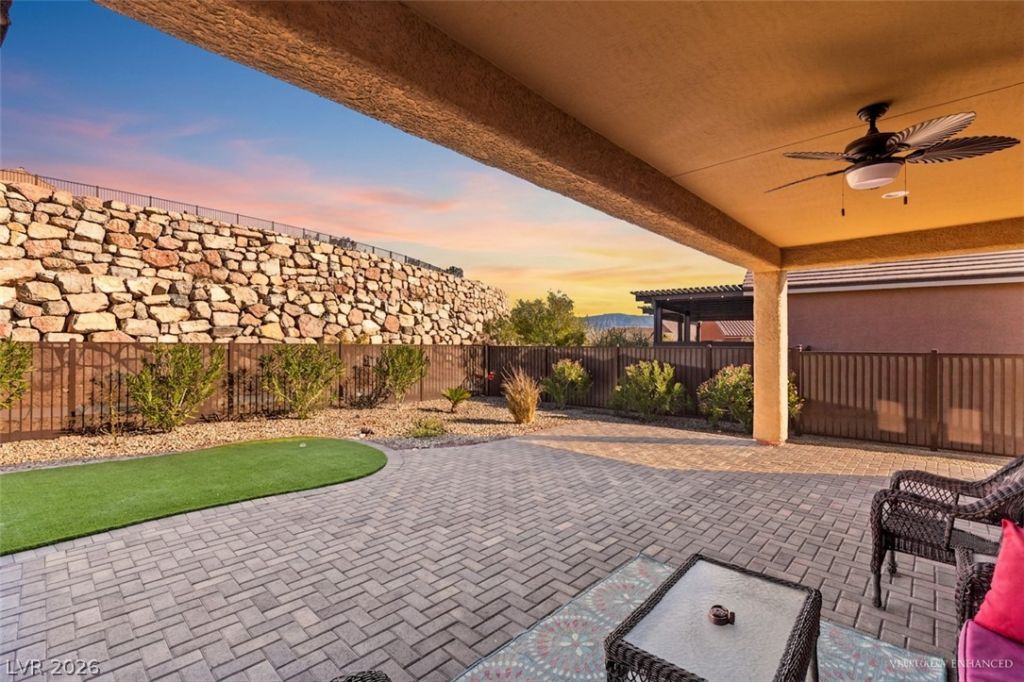
Welcome t? 988 M?je??t???? V???w, ? beautifully upgraded s??ngle?story home offering comfort, style and relaxation. This well-designed residence features 2 beds, 2 baths, & a versatile flex room, ideal for a home office, den, or hobby space. Inside, you'll find tile plank flooring throughout the main living areas, with carpet reserved for the bedrooms for added comfort. Thoughtful upgrades include window coverings on all windows, granite countertops in the kitchen, & quartz countertops in the bathrooms. The kitchen is complete with stainless steel appliances, all of which are included, making this home truly move-in ready.The spacious master suite is enhanced by bay windows that bring in natural light & showcase the surrounding scenery. The ensuite bathroom offers a beautifully tiled walk-in shower & modern finishes.The garage features a 4-foot ext with epoxy flooring, providing extra space & a clean, finished look. Step outside to enjoy both the front & backyard upgraded with paver brick, while the fully fenced backyard boasts an extended patio, synthetic & some mountain views- perfect for relaxing. This home blends functionality & low-maintenance living.
Property Features
Property Type: Residential - Single Family
Cooling: Central Air, Electric
Garage: 2 car attached
Heating: Central, Electric
Home Style: One Story
Lot Size: 0.15 Acres
Roof Type: Tile
Stories: 1.0
Taxes: $4,114
Year Built: 2022
Amenities
Ceiling Fan(s)
Handicap Access
Window Treatments
Patio
Feature Descriptions
Accessibility: Accessibility Features
Appliances: Built-In Gas Oven, Dryer, Dishwasher, Electric Water Heater, Gas Cooktop, Disposal, Microwave, Refrigerator, Washer
Association Amenities: Clubhouse, Golf Course, Pool, Tennis Court(s)
Community Features: Pool
Days on Site: 5
Fencimg: Back Yard, Wrought Iron
Flooring: Carpet, Tile
HOA Fee: 75/ Quarterly
Laundry: Electric Dryer Hookup, Laundry Room
Lot: Desert Landscaping, Landscaped, Synthetic Grass, < 1/4 Acre
Parcel#: 001-07-110-028
Parking: Attached, Epoxy Flooring, Garage, Inside Entrance, Private
Parking Notes: Attached, Epoxy Flooring, Garage, Inside Entrance, Pri
Patio/Porch: Covered, Patio
Pool: Association, Community
Sewer: Public Sewer
Special View Info: Mountain(s)
Swimming Pool: Yes
Utilities: Electricity Available
Water: Public
Window: Blinds, Insulated Windows, Low-Emissivity Windows
Room Sizes
Primary Bathroom: 10 X 11
Living Room: 12 X 23
Kitchen: 14 X 15
Dining Room: 14 X 12
Den: 17 X 10
Bedroom 2: 14 X 11
Primary Bedroom: 14 X 16
Local Schools
High School: Other
Middle School: Other
Elementary School: Other
Listed By / Shown By
Listed By
Agency Name: RE/MAX Ridge Realty
Agency Contact: 702-346-7800
Agent Name: John Larson
Shown By
Agency Title: Wardley Real Estate
Agency Phone: 702-256-4900

Estimate Your Payment
Estimated Payment
$ 2,131.11 per month $1,661.41 Principal & Interest $342.83 Property Tax $126.88 Homeowner's Insurance
988 Majestic View | MLS# 2813093
This single family home located at 988 Majestic View, Mesquite, NV 89034 is currently listed for sale with an asking price of $435,000. This property was built in 2022 and has 2 bedrooms and 2 full baths with 1663 sq. ft. Majestic View is located in the Crimson Ridge Sub Phase A subdivision. Search Crimson Ridge Sub Phase A real estate on www.wardleyre.com today.