
BEDS4
BATHS2 full 1 partial
SQUARE FEET3,143
MLS#2821854
STATUSActive
PROPERTY TYPEResidential - Single Family
SUBDIVISIONTalesera Hills
Property Description
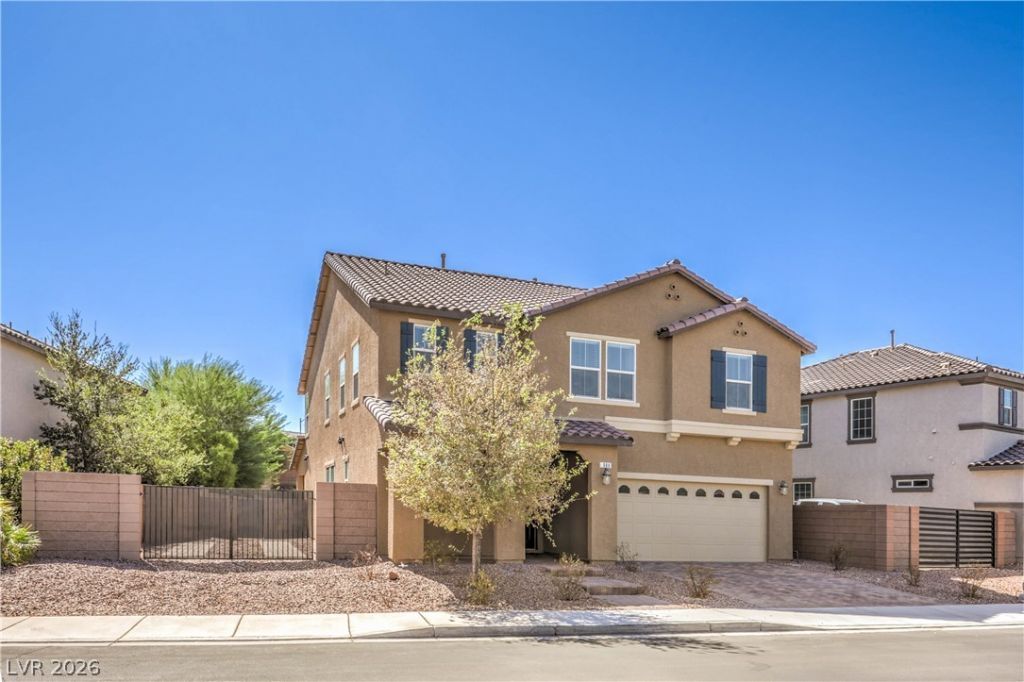
Welcome to this beautifully designed two-story residence located in the desirable Talesera Hills subdivision of Henderson. Spanning 3,143 square feet, this spacious 4-bedroom, 3-bathroom home is situated on a premium 0.16-acre lot and stands out with its rare, spacious RV parking amenities. The secure side yard features a custom wrought iron gate leading to wide and deep RV parking fully equipped with gas, sewer, and electrical hookups, as well as pre-routing for future pool equipment. Inside, the open-concept layout delivers a seamless flow between a bright living area and a chef-inspired kitchen complete with rich granite countertops, a massive center island, extensive cabinet storage, and stainless steel appliances. The highly practical floor plan features a dedicated main-level office/den paired with a full bathroom, providing an ideal setup for remote work, guests, or multi-generational arrangements. Upstairs, a generous versatile loft centers the floor, leading to a sprawling primary suite outfitted with walk-in closets and a private bath, alongside three secondary bedrooms and a dedicated laundry room. Complete with an attached 2-car garage, window treatments, and a low-maintenance, fully block-fenced desert landscaped backyard, this 2018-built turn-key property perfectly balances lifestyle convenience and modern comfort.
Property Features
Property Type: Residential - Single Family
Cooling: Central Air, Electric
Garage: 2
Heating: Central, Gas
Home Style: Two Story
Lot Size: 0.16 Acres
Roof Type: Tile
Stories: 2.0
Taxes: $4,286
Year Built: 2018
Amenities
Bathroom on Main Level
Ceiling Fan(s)
Window Treatments
Private Yard
RV Hookup
Feature Descriptions
Appliances: Dryer, Dishwasher, Disposal, Gas Range, Refrigerator, Washer
Association Amenities: None
Days on Site: 2
Fencimg: Block, Full
Flooring: Carpet, Tile
HOA Fee: 50/ Monthly
Laundry: Gas Dryer Hookup, Laundry Room, Upper Level
Lot: 1/4 to 1 Acre Lot, Desert Landscaping, Landscaped, Rocks
Parcel#: 160-33-716-015
Parking: Attached, Garage, Inside Entrance, Private, RV Hook-Ups, RV Access/Parking
Parking Notes: Attached, Garage, Inside Entrance, Private, RV Hook-Up
Sewer: Public Sewer
Utilities: Underground Utilities
Water: Public
Window: Blinds
Room Sizes
Living Room: 19 X 15
Kitchen: 18 X 17
Dining Room: 20 X 18
Den: 10 X 13
Bedroom 4: 12 X 15
Bedroom 3: 12 X 13
Bedroom 2: 11 X 14
Primary Bathroom: 10 X 15
Primary Bedroom: 17 X 18
Local Schools
High School: Basic Academy
Middle School: Brown B. Mahlon
Elementary School: Sewell, C.T.,Sewell, C.T.
Listed By / Shown By
Listed By
Agency Name: Realty ONE Group, Inc
Agency Contact: (702) 403-6090
Agent Name: Christopher A. Dewitt
Shown By
Agency Title: Wardley Real Estate
Agency Phone: 702-256-4900

Estimate Your Payment
Estimated Payment
$ 2,823.76 per month $2,291.59 Principal & Interest $357.17 Property Tax $175.00 Homeowner's Insurance
989 Soaring Moon Drive | MLS# 2821854
This single family home located at 989 Soaring Moon Drive, Henderson, NV 89015 is currently listed for sale with an asking price of $600,000. This property was built in 2018 and has 4 bedrooms and 2 full and 1 partial baths with 3143 sq. ft. Soaring Moon Drive is located in the Talesera Hills subdivision. Search Talesera Hills real estate on www.wardleyre.com today.