
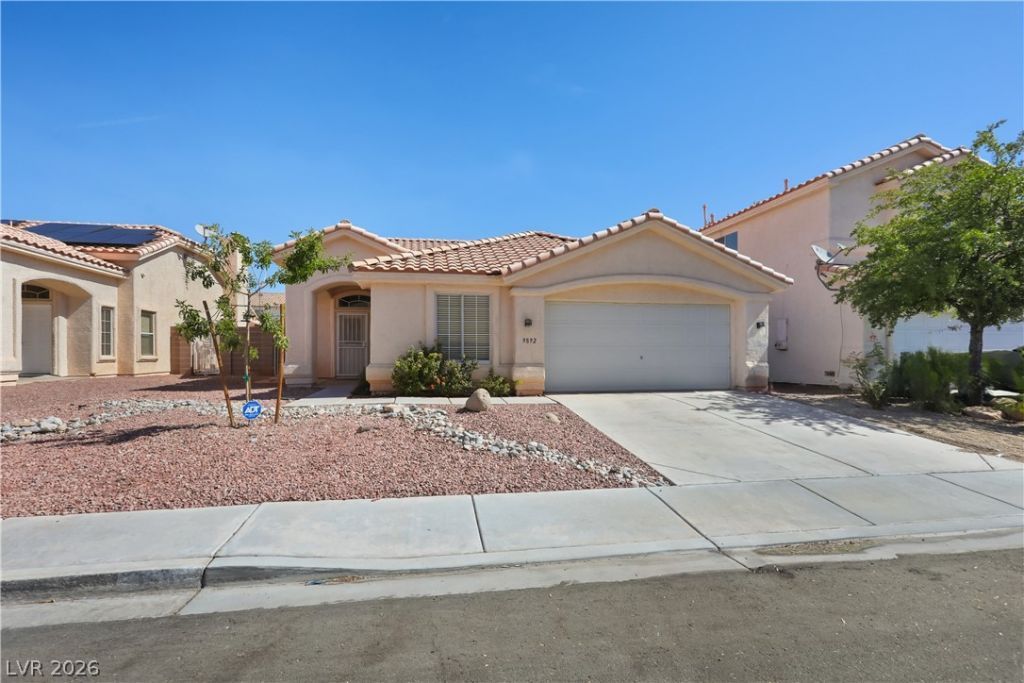
BEDS3
BATHS2 full
SQUARE FEET1,909
MLS#2799728
STATUSPending
PROPERTY TYPERental - Single Family
SUBDIVISIONGrand Canyon-Phase 2
Property Description
Great West Las Vegas single story home; Tile throughout with carpet in guest bedrooms and vinyl in primary suite; Bright open living room with cable outlet; Dining area; Separate family room with ceiling fan, light and cozy fireplace; Kitchen with Granite countertops, breakfast bar, pantry, refrigerator and microwave; Large guest bedroom off front entrance house with double doors, ceiling fan, light, cable outlet and walk in closet; 2nd guest bedroom with ceiling fan, light, closet and cable outlet; Primary suite features ceiling fan, light, cable outlet, 2 walk in closets - one with mirrored doors - double sink, separate shower and deep soaking tub; 2 car garage with storage shelves, tankless hot water heater, and water softener; Full length covered patio, with ceiling fan, storage shed, and easy care desert landscaping; Convenient to the South 215, shopping, dining and more! Rent includes sewer, trash and Resident Benefit Package!
Property Features
Property Type: Rental - Single Family
Cooling: Central Air, Electric
Fireplaces: 1
Garage: 2 car attached
Heating: Central, Gas
Home Style: One Story
Lot Size: 0.13 Acres
Roof Type: Tile
Stories: 1.0
Year Built: 1999
Amenities
Bedroom on Main Level
Ceiling Fan(s)
Primary Downstairs
Window Treatments
Patio
Private Yard
Shed
Sprinkler/Irrigation
Feature Descriptions
Appliances: Dryer, Dishwasher, Disposal, Gas Oven, Gas Range, Microwave, Refrigerator, Water Softener Owned, Washer/Dryer, Washer/DryerAllInOne, Washer
Association Amenities: None
Days on Site: 1
Exterior: Frame, Stucco
Fencimg: Block, Back Yard
Fireplace: Family Room, Gas
Flooring: Carpet, Luxury Vinyl Plank, Tile
Laundry: Gas Dryer Hookup, Main Level, Laundry Room
Lot: Drip Irrigation/Bubblers, Desert Landscaping, Landscaped
Parcel#: 163-18-311-036
Parking: Attached, Garage, Garage Door Opener, Inside Entrance, Private, Storage
Parking Notes: Attached, Garage, Garage Door Opener, Inside Entrance
Patio/Porch: Covered, Patio
Pets Allowed: Yes, Negotiable
Utilities: Cable Available
Window: Blinds
Room Sizes
Living Room: 13 X 11
Family Room: 15 X 12
Dining Room: 9 X 7
Bedroom 3: 12 X 11
Bedroom 2: 24 X 10
Primary Bedroom: 22 X 15
Local Schools
High School: Spring Valley HS
Middle School: Fertitta Frank & Victoria
Elementary School: Hayes, Keith C. & Karen W.,Hayes, Keith
Listed By / Shown By
Listed By
Agency Name: Large Vision Property Manageme
Agency Contact: 702-212-2211
Agent Name: Jacklyn Tee
Shown By
Agency Title: Wardley Real Estate
Agency Phone: 702-256-4900

9892 Vermillion Cliffs Avenue | MLS# 2799728
This property located at 9892 Vermillion Cliffs Avenue, Las Vegas, NV 89147 is currently listed for rent with an asking price of $2,100 / Monthly. Search Las Vegas real estate on www.wardleyre.com today.