
BEDS4
BATHS4 full 1 partial
SQUARE FEET4,990
MLS#2800716
STATUSActive
PROPERTY TYPEResidential - Single Family
SUBDIVISIONPinnacle-Sable Creek
Property Description
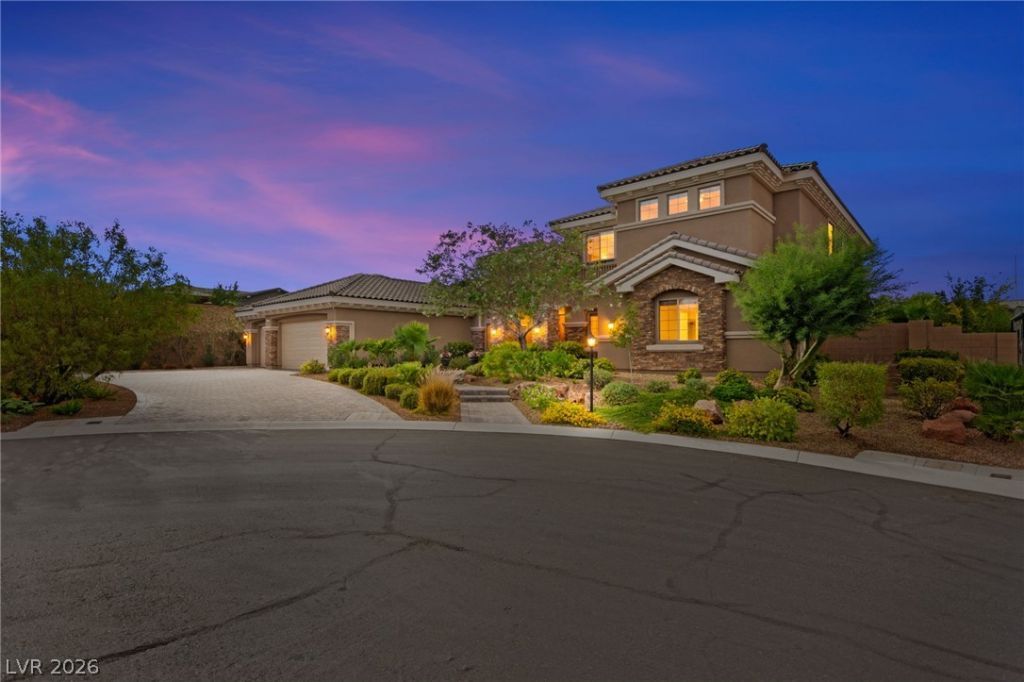
Stunning 2-st?ry h?me with 4 b?dr??m??, 4.5 b?th??, private office, fl?x r?om, and expansive great room. The desirable floor plan features the primary suite and a secondary ensuite bedroom on the main level, ideal for guests or multigenerational living. Gourmet kitchen with granite countertops opens to the spacious living areas. Renovated tile flooring throughout. Enjoy a covered patio and covered deck. Upgrades include 10' & 12' ceilings, stone exterior, paver driveway and walkway, and an oversized finished 3-car garage. Rare side-yard easement offers the opportunity to expand the yard for RV parking, extra storage, or a larger backyard. A perfect blend of luxury, function, and future potential.
Property Features
Property Type: Residential - Single Family
Cooling: Central Air, Electric,2 Units
Fireplaces: 1
Garage: 3 car attached
Heating: Central, Gas, Multiple Heating Units
Home Style: Two Story
Lot Size: 0.45 Acres
Roof Type: Tile
Stories: 2.0
Taxes: $7,636
Year Built: 2013
Amenities
BathroomonMainLevel
Bedroom on Main Level
Full Bath on Main Level
Primary Downstairs
Balcony
Patio
Private Yard
Sprinkler/Irrigation
Feature Descriptions
Appliances: Built-In Electric Oven, Double Oven, Dishwasher, Gas Cooktop, Disposal, Microwave, Refrigerator
Association Amenities: Gated, Playground
Days on Site: 50
Exterior: Drywall
Fencimg: Block, Back Yard
Fireplace: Gas, Glass Doors, Great Room
Flooring: Laminate
HOA Fee: 175/ Monthly
Laundry: Gas Dryer Hookup, Main Level, Laundry Room
Lot: 1/4 to 1 Acre Lot, Cul-De-Sac, Drip Irrigation/Bubblers, Desert Landscaping, Sprinklers In Front, Landscaped, Rocks, Sprinklers Timer
Parcel#: 125-18-311-037
Parking: Attached, Finished Garage, Garage, Garage Door Opener, Inside Entrance, Private
Parking Notes: Attached, Finished Garage, Garage, Garage Door Opener
Patio/Porch: Balcony, Covered, Patio
Pool: In Ground, Private
Sewer: Public Sewer
Spa: Yes
Spa: In Ground
Swimming Pool: Yes
Utilities: Cable Available, Underground Utilities
Water: Public
Window: Double Pane Windows, Low-Emissivity Windows
Room Sizes
Loft: 19 X 19
Family Room: 29 X 19
Dining Room: 12 X 15
Den: 15 X 15
Kitchen: 14 X 21
Bedroom 4: 16 X 12
Bedroom 3: 11 X 12
Bedroom 2: 13 X 22
Primary Bathroom: 11 X 26
Primary Bedroom: 17 X 22
Local Schools
High School: Arbor View
Middle School: Escobedo Edmundo
Elementary School: Bozarth, Henry & Evelyn,Bozarth, Henry &
Listed By / Shown By
Listed By
Agency Name: Huntington & Ellis, A Real Est
Agency Contact: (702) 514-6634
Agent Name: Craig Tann
Shown By
Agency Title: Wardley Real Estate
Agency Phone: 702-256-4900

Estimate Your Payment
Estimated Payment
$ 7,131.70 per month $6,034.53 Principal & Interest $636.33 Property Tax $460.83 Homeowner's Insurance
9896 Cathedral Pines Avenue | MLS# 2800716
This single family home located at 9896 Cathedral Pines Avenue, Las Vegas, NV 89149 is currently listed for sale with an asking price of $1,580,000. This property was built in 2013 and has 4 bedrooms and 4 full and 1 partial baths with 4990 sq. ft. Cathedral Pines Avenue is located in the Pinnacle-Sable Creek subdivision. Search Pinnacle-Sable Creek real estate on www.wardleyre.com today.