
BEDS4
BATHS3 full 1 partial
SQUARE FEET3,479
MLS#2815800
STATUSActive
PROPERTY TYPEResidential - Single Family
SUBDIVISIONMission - College - Phase 1
Property Description
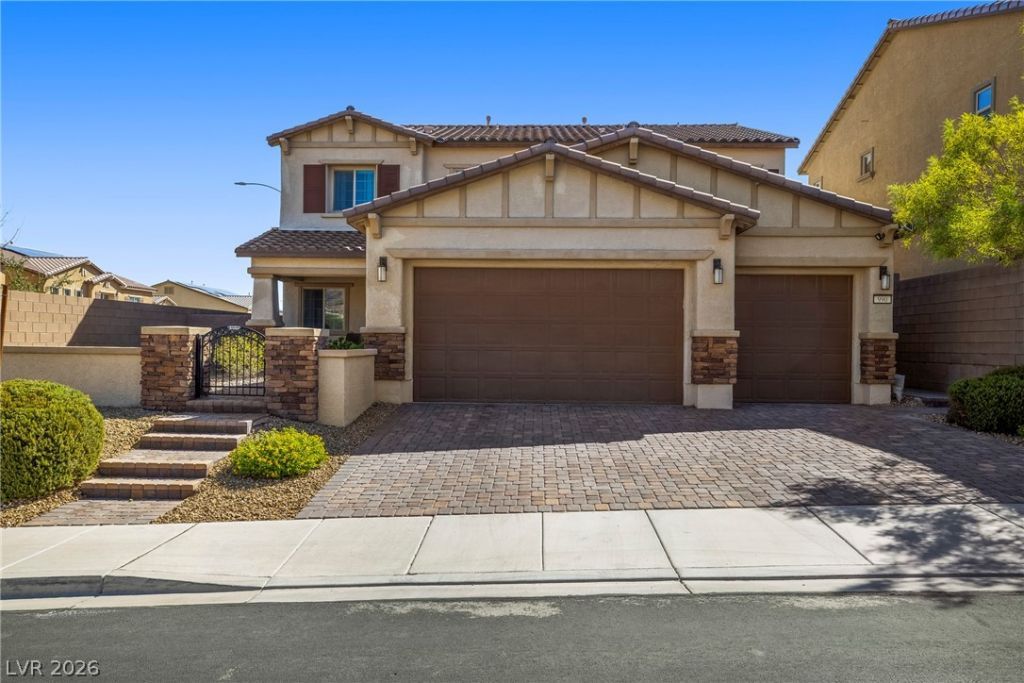
Paid-off solar, 4 bedrooms plus a loft, NextGen private suite, 3.5 baths, 3,479 sq ft, 3-car garage, and a corner lot in Mission Hills Estates. All-new vinyl plank flooring throughout (excluding two upstairs secondary bedrooms). The kitchen features stainless steel appliances, including a 72 refrigerator/freezer, double wall oven, built-in microwave, 5-burner gas cooktop with vent hood, dishwasher, and 42 raised-panel maple cabinetry. Three-panel glass sliding doors open to a covered paved patio and low-maintenance artificial turf with drip-irrigated planters, plus an enclosed front courtyard. The primary suite offers a walk-in closet, deep soaking tub, and dual vanity. The NextGen private suite includes its own entrance from the side yard and garage, a full kitchenette with GE stainless refrigerator, convection microwave, and granite countertops, stackable gas washer/dryer, walk-in closet, ADA-accessible shower, individual thermostat, and BBQ stub. Additional features include 2 faux-wood window coverings, built-in pest control system, newly installed AC unit, and smart home connectivity. Located near a small enclosed neighborhood park with picnic tables, near Mission Hills Park's sports fields, splash pad, and trails, with easy access to I-11/US-95, Sloan Canyon National Conservation Area, and Water Street District shopping and dining.
Property Features
Property Type: Residential - Single Family
Cooling: Central Air, Electric,2 Units
Garage: 3
Heating: Central, Gas, Multiple Heating Units
Home Style: Two Story
Lot Size: 0.15 Acres
Roof Type: Pitched, Tile
Stories: 2.0
Taxes: $6,819
Year Built: 2018
Amenities
Bathroom on Main Level
Bedroom on Main Level
Ceiling Fan(s)
Window Treatments
Programmable Thermostat
Barbecue
Courtyard
Porch
Patio
Private Yard
Sprinkler/Irrigation
Feature Descriptions
Appliances: Built-In Gas Oven, Double Oven, Dryer, Dishwasher, Gas Cooktop, Disposal, Microwave, Refrigerator, Water Softener Owned, Water Purifier, Washer
Association Amenities: Park
Days on Site: 20
Fencimg: Block, Back Yard, Stucco Wall
Flooring: Carpet, Luxury Vinyl Plank
HOA Fee: 67/ Monthly
Laundry: Cabinets, Gas Dryer Hookup, Main Level, Sink, Upper Level
Lot: Corner Lot, Cul-De-Sac, Drip Irrigation/Bubblers, Landscaped, Rocks, Sprinklers Timer, < 1/4 Acre
Parcel#: 179-29-416-015
Parking: Attached, Electric Vehicle Charging Station(s), Garage, Inside Entrance, Private
Parking Notes: Attached, Electric Vehicle Charging Station(s), Gara
Patio/Porch: Covered, Patio, Porch
Sewer: Public Sewer
Water: Public
Window: Blinds, Double Pane Windows, Drapes, Window Treatments
Room Sizes
Loft: 17 X 20
Living Room: 16 X 18
Dining Room: 16 X 12
Primary Bedroom: 12 X 13
Bedroom 3: 12 X 12
Bedroom 2: 12 X 11
Primary Bedroom: 16 X 16
Local Schools
High School: Foothill
Middle School: Mannion Jack & Terry
Elementary School: Walker, J. Marlan,Walker, J. Marlan
Listed By / Shown By
Listed By
Agency Name: LIFE Realty District
Agency Contact: (702) 526-4729
Agent Name: Braeden Evenden
Shown By
Agency Title: Wardley Real Estate
Agency Phone: 702-256-4900

Estimate Your Payment
Estimated Payment
$ 3,548.72 per month $2,769.01 Principal & Interest $568.25 Property Tax $211.46 Homeowner's Insurance
990 Floral Creek Court | MLS# 2815800
This single family home located at 990 Floral Creek Court, Henderson, NV 89002 is currently listed for sale with an asking price of $725,000. This property was built in 2018 and has 4 bedrooms and 3 full and 1 partial baths with 3479 sq. ft. Floral Creek Court is located in the Mission - College - Phase 1 subdivision. Search Mission - College - Phase 1 real estate on www.wardleyre.com today.