
BEDS3
BATHS1 full
SQUARE FEET3,912
MLS#2161337
STATUSActive
PROPERTY TYPEResidential - Condominium
SUBDIVISIONOAK HILLS GARDENS CONDOMINIUMS
SCHOOLSalt Lake
Property Description
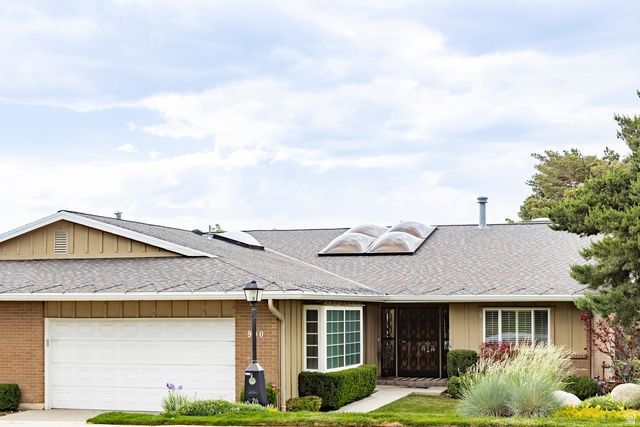
Nestled in the highly sought-after St. Mary's neighborhood on Salt Lake City's east bench, this exceptional residence offers an ideal blend of comfort, space, and convenience. Perfectly located near Donner Park, Hogle Zoo, Bonneville Golf Course, the University of Utah, and the endless outdoor recreation of Emigration Canyon, the home provides effortless access to both nature and city amenities. The thoughtfully designed floor plan features a desirable main-level primary suite, expansive living spaces, and abundant natural light enhanced by beautiful skylights throughout. Large windows frame breathtaking mountain and valley views, creating a stunning backdrop from nearly every room. An attached 2-car garage, generous storage, and versatile living areas provide excellent functionality for both everyday living and entertaining. Enjoy peaceful mornings overlooking the valley while remaining just 10 minutes from Downtown Salt Lake City, 15 minutes from Salt Lake City International Airport, and approximately 15 minutes from world-class skiing. This is east bench living at its finest.
Property Features
Property Type: Residential - Condominium
Basement: Daylight, Full, Walk-Out Access
Basement: Yes
Cooling: Central Air
Fireplaces: 2
Garage: 2 car attached
Heating: Forced Air, Gas: Central
Home Style: Rambler/Ranch
Lot Size: 0.01 Acres
Roof Type: Asphalt
Stories: 2.0
Taxes: $4,416
Year Built: 1970
Amenities
Alarm: Fire
Alarm: Security
Bath: Primary
Bath: Sep. Tub/Shower
Closet: Walk-In
Den/Office
Disposal
Floor Drains
Range: Countertop
Range/Oven: Built-In
Granite Countertops
Basement Entrance
Bay Box Windows
Double Pane Windows
Entry (Foyer)
Lighting
Porch: Open
Porch: Screened
Skylights
Sliding Glass Doors
Storm Doors
Walkout
Feature Descriptions
Accessibility: Accessible Kitchen Appliances, Grip-Accessible Features, Ground Level, Single Level Living
Appliances: Ceiling Fan, Microwave, Refrigerator, Water Softener Owned
Association Amenities: Cable TV, Insurance, Maintenance, Pet Rules, Sewer Paid, Snow Removal, Water
Days on Site: 1
Exterior: Brick, Other
Flooring: Carpet, Tile
HOA Fee: 850/ Monthly
Lot: Corner Lot, Curb & Gutter, Road: Paved, Sidewalks, Sprinkler: Auto-Full, Terrain: Grad Slope, View: Mountain, View: Valley
Lot Dimensions: 0.0x0.0x0.0
Other Equipment: Alarm System, Window Coverings
Parcel#: 16-11-301-029
Patio/Porch: Porch: Open, Screened
Sewer: Sewer: Connected, Sewer: Public
Special View Info: Mountain(s), Valley
Topography: Corner Lot, Curb & Gutter, Road: Paved, Sidewalks, Sprinkler: Auto-Full, Terrain: Grad Slope, View: Mountain, View: Valley
Utilities: Natural Gas Connected, Electricity Connected, Sewer Connected, Sewer: Public, Water Connected
Water: Culinary
Window: Part, Plantation Shutters
Local Schools
High School: East
Middle School: Clayton
Elementary School: Indian Hills
School District: Salt Lake
Listed By / Shown By
Listed By
Agency Name: Summit Sotheby's International Realty
Agency Phone: 801-467-2100
Shown By
Agency Title: Wardley Real Estate
Agency Phone: 702-256-4900

Estimate Your Payment
Estimated Payment
$ 4,376.21 per month $3,723.84 Principal & Interest $368.00 Property Tax $284.38 Homeowner's Insurance
990 S Oak Hills Way | MLS# 2161337
This condo located at 990 S Oak Hills Way , Salt Lake City, UT 84108 is currently listed for sale with an asking price of $975,000. This property was built in 1970 and has 3 bedrooms and 1 full baths with 3912 sq. ft. S Oak Hills Way is located in the OAK HILLS GARDENS CONDOMINIUMS subdivision within the Salt Lake school district. Search OAK HILLS GARDENS CONDOMINIUMS real estate on www.wardleyre.com today.