
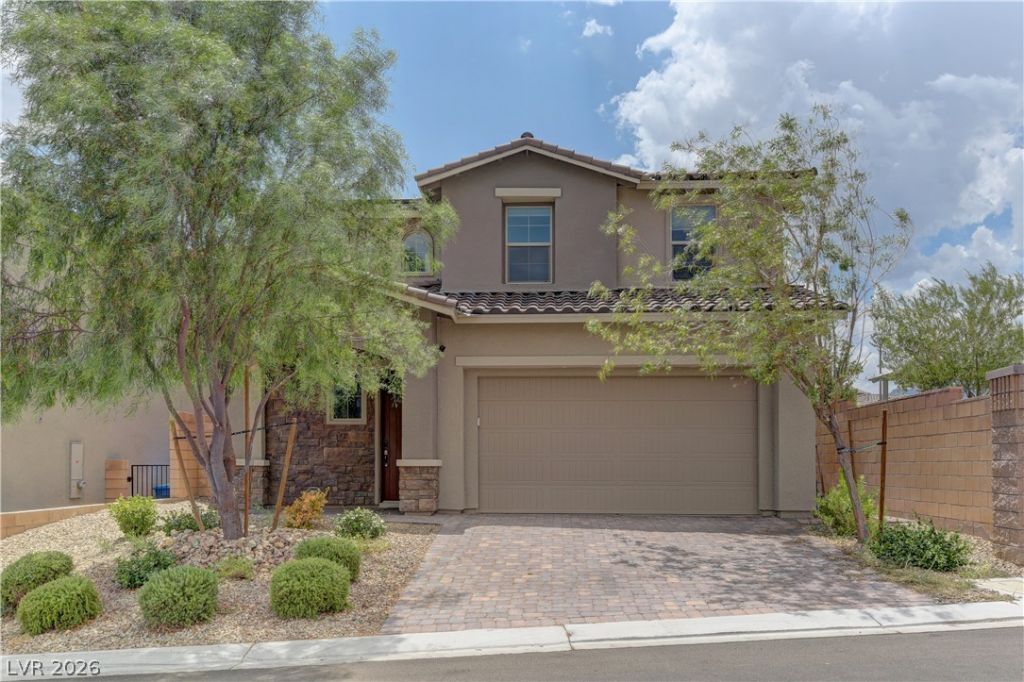
BEDS3
BATHS2 full 1 partial
SQUARE FEET2,009
MLS#2808425
STATUSActive
PROPERTY TYPEResidential - Single Family
SUBDIVISIONSkye Canyon Ii Phase 3A Parcel 203 Phase 2
Property Description
MUST S??E! ??eaut??full?? u??gr?d?d h?me nestled within the gat?d Ridg?view community of Skye Canyon. This stunning 3-bedroom residence features over $50,000 in upgrades, including designer lighting, custom built-ins, quartz countertops, stainless steel appliances, double ovens, a walk-in pantry, and an oversized kitchen island. The spacious primary suite offers a spa-inspired bath and custom closet. Step outside to your private backyard retreat featuring a covered patio, mature landscaping, synthetic turf, pavers, and a relaxing spa. Energy-efficient upgrades include solar panels, upgraded insulation, and a whole-home water softener. Enjoy the incredible Skye Canyon lifestyle with access to a fitness center, resort-style pool, pickleball and basketball courts, dog park, playgrounds, and scenic trails?all just moments from home.
Property Features
Property Type: Residential - Single Family
Cooling: Central Air, Electric
Garage: 2 car attached
Heating: Central, Gas
Home Style: Two Story
Lot Size: 0.10 Acres
Roof Type: Tile
Stories: 2.0
Taxes: $5,577
Year Built: 2022
Amenities
None
Balcony
Private Yard
Feature Descriptions
Appliances: Built-In Gas Oven, Double Oven, Dryer, Gas Cooktop, Disposal, Microwave, Refrigerator, Washer
Association Amenities: Clubhouse, Gated, Barbecue, Playground
Days on Site: 4
Fencimg: Brick, Back Yard
Flooring: Carpet, Luxury Vinyl Plank
HOA Fee: 250/ Quarterly
Laundry: Gas Dryer Hookup, Main Level, Laundry Room
Lot: Desert Landscaping, Landscaped, Trees, < 1/4 Acre
Parcel#: 125-07-115-020
Parking: Attached, Garage, Garage Door Opener, Inside Entrance, Private, Workshop in Garage
Parking Notes: Attached, Garage, Garage Door Opener, Inside Entrance
Patio/Porch: Balcony
Sewer: Public Sewer
Utilities: Underground Utilities
Water: Public
Window: Double Pane Windows, Low-Emissivity Windows
Room Sizes
Kitchen: 9 X 16
Bedroom 3: 10 X 11
Bedroom 2: 10 X 14
Primary Bedroom: 13 X 15
Local Schools
High School: Arbor View
Middle School: Escobedo Edmundo
Elementary School: Bilbray, James H.,Bilbray, James H.
Listed By / Shown By
Listed By
Agency Name: RE/MAX Legacy
Agency Contact: 702-205-6099
Agent Name: Trent Telford
Shown By
Agency Title: Wardley Real Estate
Agency Phone: 702-256-4900

Estimate Your Payment
Estimated Payment
$ 2,725.38 per month $2,100.25 Principal & Interest $464.75 Property Tax $160.39 Homeowner's Insurance
9901 Cullin Range Avenue | MLS# 2808425
This single family home located at 9901 Cullin Range Avenue, Las Vegas, NV 89166 is currently listed for sale with an asking price of $549,900. This property was built in 2022 and has 3 bedrooms and 2 full and 1 partial baths with 2009 sq. ft. Cullin Range Avenue is located in the Skye Canyon Ii Phase 3A Parcel 203 Phase 2 subdivision. Search Skye Canyon Ii Phase 3A Parcel 203 Phase 2 real estate on www.wardleyre.com today.