
BEDS2
BATHS2 full
SQUARE FEET1,138
MLS#2816811
STATUSActive
PROPERTY TYPEResidential - Condominium
SUBDIVISIONPt Pacific Homes At The Trails Amd
Property Description
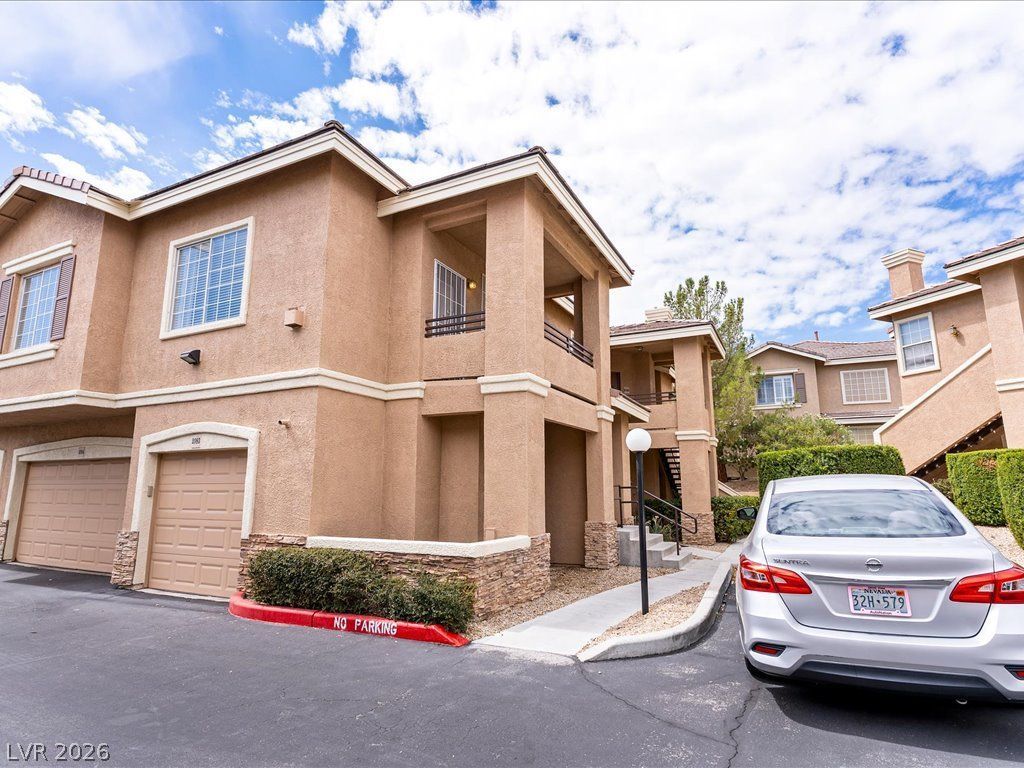
Beautifull?? upgr?ded 2-b?dr??m, 2?b?thr?om end-unit condo in ? de??irable gated Summerlin community, featuring an attached 1-car garage. This well-designed home is built over the garage and offers added privacy, with convenient guest parking nearby and easy access to the community pool. The open-concept floor plan features a spacious main living area with a covered balcony, perfect for relaxing or enjoying your morning coffee. The upgraded kitchen boasts a breakfast bar, granite countertops, and stainless steel appliances. In-unit laundry adds everyday convenience. The spacious primary suite includes a private ensuite bathroom. Residents also enjoy fantastic community amenities, including a sparkling pool, spa, and fitness center. Ideally located in Summerlin with easy access to shopping, dining, entertainment, parks, and more. A wonderful opportunity to enjoy low-maintenance living in a beautifully maintained gated community!
Property Features
Property Type: Residential - Condominium
Cooling: Central Air, Electric
Fireplaces: 1
Garage: 1 car attached
Heating: Central, Gas
Home Style: Two Story
Lot Size: 0.14 Acres
Roof Type: Pitched, Tile
Stories: 2.0
Taxes: $1,247
Year Built: 1999
Amenities
Ceiling Fan(s)
Window Treatments
Balcony
Feature Descriptions
Appliances: Dryer, Gas Cooktop, Disposal, Microwave, Refrigerator, Washer
Association Amenities: Fitness Center, Gated, Pool, Spa/Hot Tub
Community Features: Pool
Fencimg: None
Fireplace: Gas, Living Room
Flooring: Carpet, Laminate
HOA Fee: 280/ Monthly
Hot Tub: Yes
Laundry: Gas Dryer Hookup, Laundry Closet
Lot: < 1/4 Acre
Parcel#: 138-19-324-054
Parking: Attached, Garage, Garage Door Opener, Inside Entrance, Private, Guest
Parking Notes: Attached, Garage, Garage Door Opener, Inside Entrance
Patio/Porch: Balcony
Pool: Community
Sewer: Public Sewer
Swimming Pool: Yes
Utilities: Underground Utilities
Water: Public
Window: Blinds, Double Pane Windows
Room Sizes
Dining Room: 11 X 11
Living Room: 17 X 12
Kitchen: 12 X 11
Bedroom 2: 11 X 10
Primary Bedroom: 15 X 12
Local Schools
High School: Palo Verde
Middle School: Becker
Elementary School: Lummis, William,Lummis, William
Listed By / Shown By
Listed By
Agency Name: LIFE Realty District
Agency Contact: BrandonJohnsonLXA@gmail.com
Agent Name: Brandon Johnson
Shown By
Agency Title: Wardley Real Estate
Agency Phone: 702-256-4900

Estimate Your Payment
Estimated Payment
$ 1,398.88 per month $1,203.09 Principal & Interest $103.92 Property Tax $91.88 Homeowner's Insurance
9901 Trailwood Drive, Unit 2083 | MLS# 2816811
This condo located at 9901 Trailwood Drive, Unit 2083, Las Vegas, NV 89134 is currently listed for sale with an asking price of $315,000. This property was built in 1999 and has 2 bedrooms and 2 full baths with 1138 sq. ft. Trailwood Drive, Unit 2083 is located in the Pt Pacific Homes At The Trails Amd subdivision. Search Pt Pacific Homes At The Trails Amd real estate on www.wardleyre.com today.