
BEDS4
BATHS2 full 1 partial
SQUARE FEET2,404
MLS#2805455
STATUSPending
PROPERTY TYPEResidential - Single Family
SUBDIVISIONPeccole Ranch Phase 2 B
Property Description
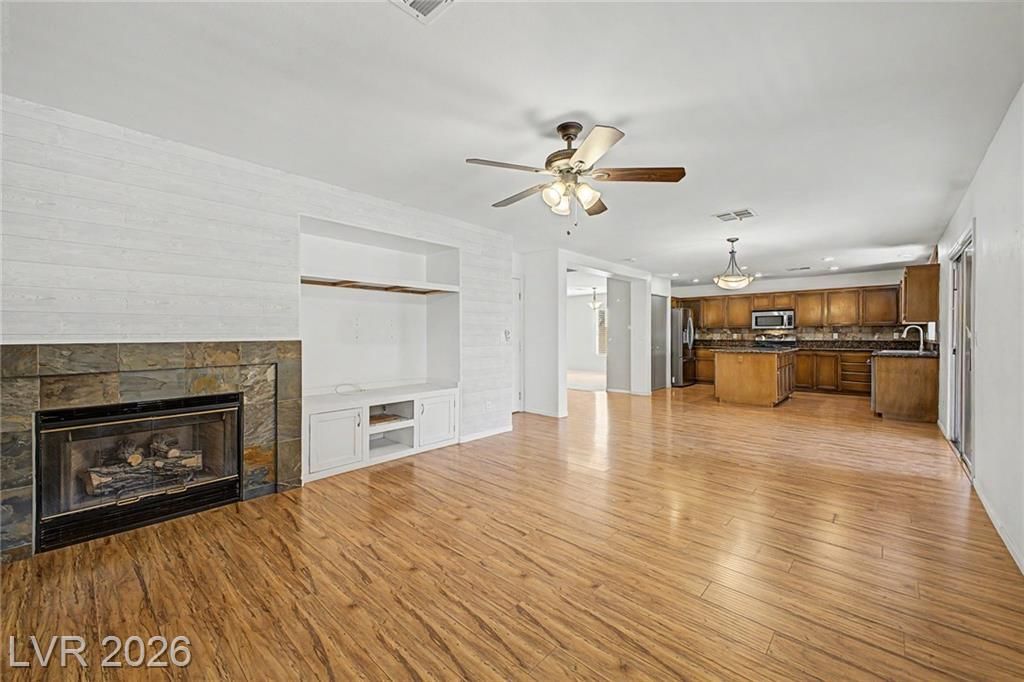
Looking f?r a n?w home? ?h???? r?m?rk?ble two-story res??den??e in Peccole Ranch is the one! Providing 4 beds, 2 baths + powder room, a 2-car garage, and a lovely low-care landscape. Discover an inviting interior showcasing abundant natural light, a designer palette, and tasteful flooring - plush carpet & LVP downstairs, carpet upstairs, with tile in the laundry room and bathrooms. Enjoy the seamlessly flowing living & dining room, as well as the separate family room with a fireplace & media niche. The impressive kitchen boasts stainless steele appliances, granite counters, tile backsplash, recessed lighting, a pantry, ample wood cabinetry, a center island, and a breakfast area. Upstairs, the spacious double-door primary bedroom has an en-suite with dual sinks, a soaking tub, a glass-enclosed shower, and a walk-in closet. Tranquility awaits in the backyard. Perfect for relaxation or having a fun gathering with a full-length covered patio, artificial turf, an additional seating area, and mature trees. Conveniently close to schools, shopping, dining options, parks, and major highways. Don't miss this opportunity!
Property Features
Property Type: Residential - Single Family
Cooling: Central Air, Electric
Fireplaces: 1
Garage: 2 car attached
Heating: Central, Gas
Home Style: Two Story
Lot Size: 0.10 Acres
Roof Type: Tile
Stories: 2.0
Taxes: $3,030
Year Built: 1998
Amenities
BathroomonMainLevel
Ceiling Fan(s)
HalfBathonMainLevel
Window Treatments
Patio
Private Yard
Feature Descriptions
Accessibility: Grip-Accessible Features, Levered Handles
Appliances: Dryer, Dishwasher, Disposal, Gas Range, Microwave, Refrigerator, Washer
Association Amenities: Jogging Path, Playground
Days on Site: 24
Exterior: Frame, Stucco
Fencimg: Block, Back Yard
Fireplace: Family Room, Gas
Flooring: Carpet, Laminate, Tile
Laundry: Gas Dryer Hookup, Laundry Room, Upper Level
Lot: Landscaped, Rocks, Synthetic Grass, < 1/4 Acre
Parcel#: 163-06-317-021
Parking: Attached, Garage, Garage Door Opener, Inside Entrance, Private
Parking Notes: Attached, Garage, Garage Door Opener, Inside Entrance
Patio/Porch: Covered, Patio
Sewer: Public Sewer
Utilities: Underground Utilities
Water: Public
Window: Blinds, Window Treatments
Room Sizes
Living Room: 19 X 16
Family Room: 19 X 12
Dining Room: 16 X 15
Bedroom 4: 12 X 10
Bedroom 3: 10 X 10
Bedroom 2: 14 X 10
Primary Bedroom: 20 X 20
Local Schools
High School: Bonanza
Middle School: Rogich Sig
Elementary School: Piggott, Clarence,Piggott, Clarence
Listed By / Shown By
Listed By
Agency Name: Vegas Dream Homes Inc
Agency Contact: 702-493-5471
Agent Name: John J. Faulis Jr
Shown By
Agency Title: Wardley Real Estate
Agency Phone: 702-256-4900

Estimate Your Payment
Estimated Payment
$ 2,410.77 per month $2,005.14 Principal & Interest $252.50 Property Tax $153.13 Homeowner's Insurance
9905 Ranch Hand Avenue | MLS# 2805455
This single family home located at 9905 Ranch Hand Avenue, Las Vegas, NV 89117 is currently listed for sale with an asking price of $525,000. This property was built in 1998 and has 4 bedrooms and 2 full and 1 partial baths with 2404 sq. ft. Ranch Hand Avenue is located in the Peccole Ranch Phase 2 B subdivision. Search Peccole Ranch Phase 2 B real estate on www.wardleyre.com today.