
BEDS3
BATHS2 full 1 partial
SQUARE FEET2,351
MLS#2786296
STATUSActive
PROPERTY TYPEResidential - Single Family
SUBDIVISIONKyle Canyon Gateway Phase 2
Property Description
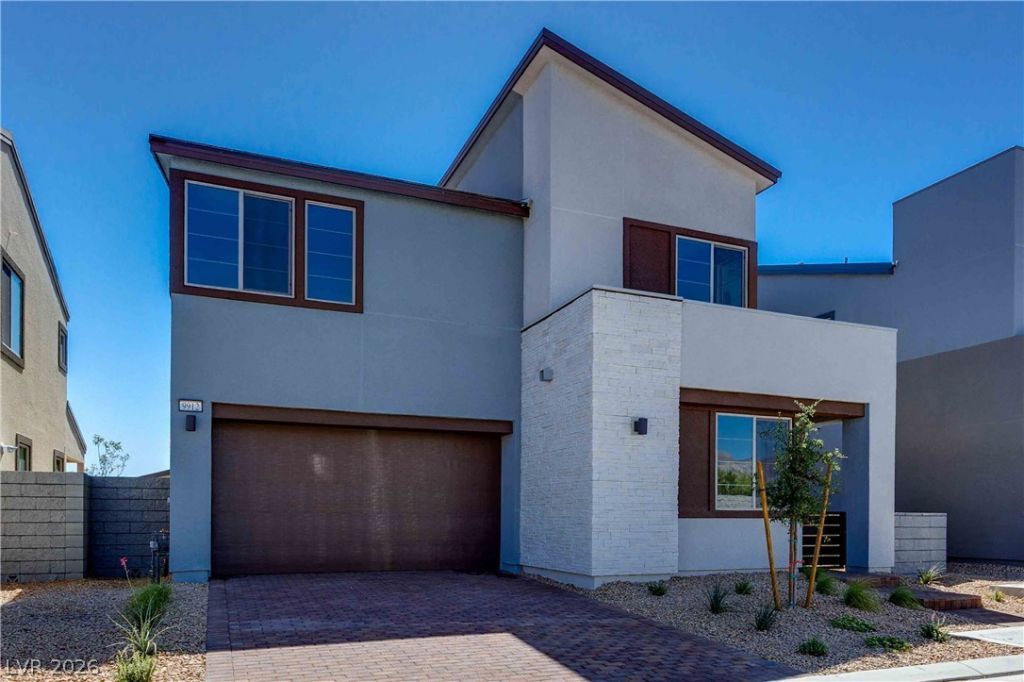
Option??, fin?ncing, ?nd ??l?????ng ??osts incentive?? av?ilable. Discover refined desert living in this beautifully designed two-story home nestled in the scenic Kyle Canyon area. Offering modern living space, this brand-new residence combines elegance, comfort, and functionality. Step through the gated front courtyard into a spacious great room that flows to a covered outdoor living area?perfect for seamless indoor-outdoor entertaining. The gourmet kitchen boasts stainless steel appliances, large island, pantry, all ideal for both everyday living and hosting guests. Upstairs, the luxurious primary suite features a spa-inspired expansive shower for ultimate relaxation. The backyard is already landscaped with easy to maintain landscaping for your convenience. Experience the perfect blend of contemporary finishes and thoughtful design in this exceptional Kyle Canyon home.
Property Features
Property Type: Residential - Single Family
Cooling: Central Air, Electric,2 Units
Garage: 2 car attached
Heating: Central, Gas
Home Style: Two Story
Lot Size: 0.09 Acres
Roof Type: Tile
Stories: 2.0
Taxes: $6,500
Year Built: 2025
Amenities
BathroomonMainLevel
Bedroom on Main Level
Barbecue
Courtyard
Patio
Sprinkler/Irrigation
Feature Descriptions
Appliances: Built-In Gas Oven, Dryer, Dishwasher, Gas Cooktop, Disposal, Gas Range, Microwave, Refrigerator, Tankless Water Heater, Washer
Association Amenities: Gated
Days on Site: 101
Exterior: Drywall
Fencimg: Block, Back Yard
Flooring: Carpet, Ceramic Tile
HOA Fee: 81/ Monthly
Laundry: Gas Dryer Hookup, Upper Level
Lot: Drip Irrigation/Bubblers, Desert Landscaping, Landscaped, Rocks, < 1/4 Acre
Parcel#: 126-01-713-007
Parking: Attached, Finished Garage, Garage, Private
Parking Notes: Attached, Finished Garage, Garage, Private
Patio/Porch: Covered, Patio
Sewer: Public Sewer
Special View Info: Mountain(s)
Utilities: Underground Utilities
Water: Public
Room Sizes
Loft: 12 X 12
Den: 12 X 11
Bedroom 3: 13 X 11
Bedroom 2: 11 X 11
Primary Bedroom: 15 X 17
Dining Room: 13 X 8
Great Room: 10 X 16
Local Schools
High School: Centennial
Middle School: Escobedo Edmundo
Elementary School: Bilbray, James H.,Bilbray, James H.
Listed By / Shown By
Listed By
Agency Name: New Door Residential
Agency Contact: 702-659-9005
Agent Name: Jeffrey A. Galindo
Shown By
Agency Title: Wardley Real Estate
Agency Phone: 702-256-4900

Estimate Your Payment
Estimated Payment
$ 3,206.15 per month $2,475.45 Principal & Interest $541.67 Property Tax $189.04 Homeowner's Insurance
9912 Juniper Valley Street | MLS# 2786296
This single family home located at 9912 Juniper Valley Street, Las Vegas, NV 89166 is currently listed for sale with an asking price of $648,137. This property was built in 2025 and has 3 bedrooms and 2 full and 1 partial baths with 2351 sq. ft. Juniper Valley Street is located in the Kyle Canyon Gateway Phase 2 subdivision. Search Kyle Canyon Gateway Phase 2 real estate on www.wardleyre.com today.