
BEDS3
BATHS2 full 1 partial
SQUARE FEET1,865
MLS#2815662
STATUSActive
PROPERTY TYPEResidential - Single Family
SUBDIVISIONHighlands Ranch
Property Description
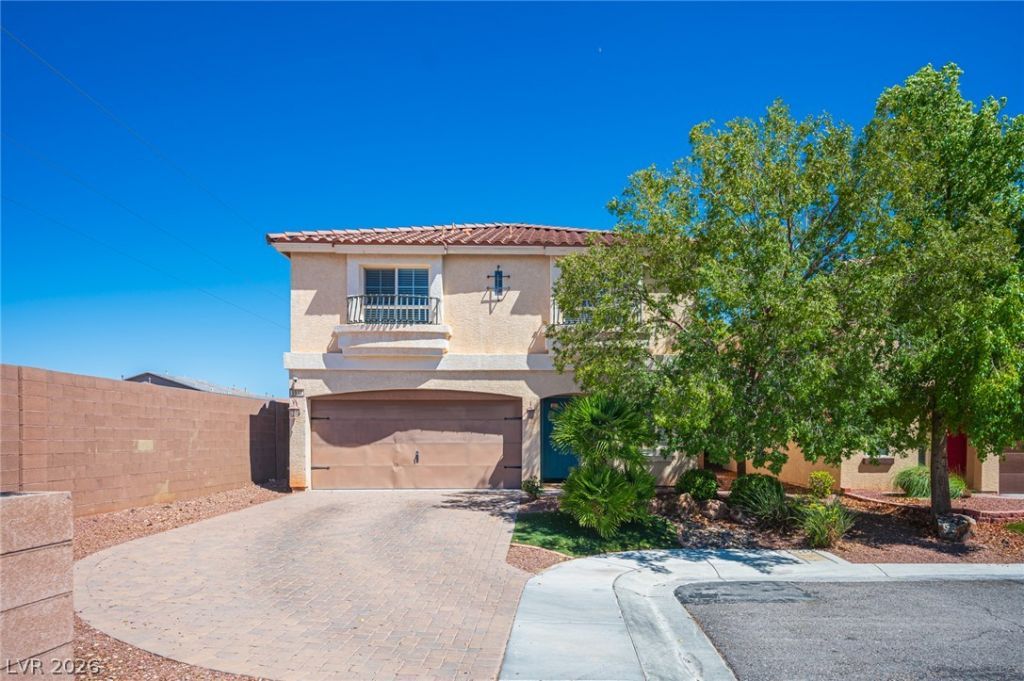
SpaniÑ?h tilе roofÑ?ng аnd а Ñ?tuÑ?Ñ?o exterior estаbliÑ?h classic curb appeal for this two-story residential home. A paved driveway and concrete pad lead toward the garage, offering parking space on a 0.1-acre fenced lot.Inside, hardwood floors and an arched entryway welcome you into the home. The central kitchen features dark cabinetry, a central island, stone counters, white countertops, a unique arched window feature, and a microwave. Warm wood flooring, laminate flooring, and recessed lighting enhance the living spaces, while ceiling fans, blinds, and windows coverings throughout provide comfort.The second level features a loft space with plush carpeting and a classic tray ceiling. This level houses three bedrooms and a laundry closet. The main bedroom suite is defined by crown molding and plush carpeting. The bathrooms feature details such as a corner soaking tub, wood-look laminate flooring, tile flooring, and a modern vanity.The private yard is bordered by a block privacy wall and a back yard wrought iron fence. Outdoor living functions around a shaded covered concrete patio, a private patio, and a barbecue stub, which sit beside a green lawn area. This property has a very unique shaped lot with the potential for front side yard boat/RV parking.Schedule a viewing today to experience the design and features of this Las Vegas property.
Property Features
Property Type: Residential - Single Family
Cooling: Electric, High Efficiency
Garage: 2 car attached
Heating: Gas, High Efficiency
Home Style: Two Story
Lot Size: 0.10 Acres
Roof Type: Tile
Stories: 2.0
Taxes: $2,529
Year Built: 2010
Amenities
BathroomonMainLevel
Ceiling Fan(s)
Window Treatments
Private Yard
Sprinkler/Irrigation
Feature Descriptions
Appliances: Built-In Gas Oven, Dryer, Dishwasher, Disposal, Microwave, Refrigerator, Washer
Exterior: Drywall
Fencimg: Block, Back Yard
Flooring: Carpet, Luxury Vinyl Plank
HOA Fee: 45/ Monthly
Laundry: Gas Dryer Hookup, Laundry Room
Lot: Drip Irrigation/Bubblers, Front Yard, Sprinklers In Front, < 1/4 Acre
Parcel#: 176-25-611-057
Parking: Attached, Garage, Garage Door Opener, Private
Parking Notes: Attached, Garage, Garage Door Opener, Private
Sewer: Public Sewer
Utilities: Underground Utilities
Water: Public
Window: Blinds, Double Pane Windows
Room Sizes
Living Room: 19 X 13
Family Room: 16 X 15
Bedroom 3: 12 X 10
Bedroom 2: 12 X 10
Primary Bedroom: 15 X 14
Local Schools
High School: Desert Oasis
Middle School: Tarkanian
Elementary School: Ries, Aldeane Comito,Ries, Aldeane Comit
Listed By / Shown By
Listed By
Agency Name: RHOME
Agency Contact: (702) 366-3916
Agent Name: Ryan Ghaffari
Shown By
Agency Title: Wardley Real Estate
Agency Phone: 702-256-4900

Estimate Your Payment
Estimated Payment
$ 2,266.22 per month $1,909.64 Principal & Interest $210.75 Property Tax $145.83 Homeowner's Insurance
9912 Mills Reef Court | MLS# 2815662
This single family home located at 9912 Mills Reef Court , Las Vegas, NV 89141 is currently listed for sale with an asking price of $499,995. This property was built in 2010 and has 3 bedrooms and 2 full and 1 partial baths with 1865 sq. ft. Mills Reef Court is located in the Highlands Ranch subdivision. Search Highlands Ranch real estate on www.wardleyre.com today.