
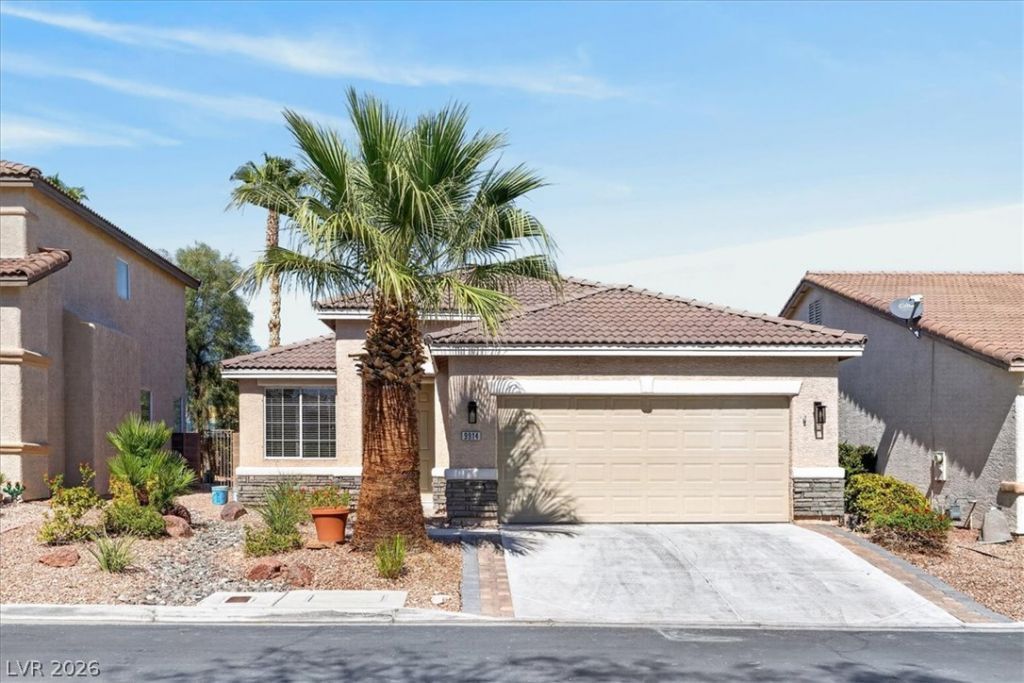
BEDS3
BATHS2 full
SQUARE FEET1,373
MLS#2823208
STATUSActive
PROPERTY TYPEResidential - Single Family
SUBDIVISIONTompkins Grand Canyon
Property Description
Newly renovated and thoughtfully upgraded throughout, this home is ideally situated on the border of Summerlin within a desirable gated community that also features a community pool. The newly remodeled kitchen features white shaker cabinetry, quartz countertops, and stainless appliances. Ceramic plank flooring flows throughout the home, creating a modern and cohesive feel.The primary suit featuring a custom marble and tile shower. A new sliding glass door replaces the existing bedroom window, providing direct access to the backyard and creating a seamless connection to the outdoor living space.Additional upgrades include a newer HVAC system approximately 2 years or less, new hot water heater. The backyard has been extensively transformed with a newly renovated pool and spa, plaster and tile, and expanded pool decking, a custom brick fire pit, additional electrical outlets around the pool area, and a newer pool pump and heater.
Property Features
Property Type: Residential - Single Family
Cooling: Central Air, Electric
Garage: 2
Heating: Central, Gas
Home Style: One Story
Lot Size: 0.13 Acres
Roof Type: Tile
Stories: 1.0
Taxes: $1,988
Year Built: 2000
Amenities
Bedroom on Main Level
Primary Downstairs
Window Treatments
Barbecue
Private Yard
SprinklerIrrigation
Feature Descriptions
Appliances: Dryer, Dishwasher, Disposal, Gas Range, Microwave, Refrigerator, Washer
Association Amenities: Gated, Pool
Community Features: Pool
Days on Site: 20
Fencimg: Block, Back Yard
Flooring: Ceramic Tile, Tile
HOA Fee: 111/ Monthly
Laundry: Gas Dryer Hookup, Laundry Room
Lot: Drip Irrigation/Bubblers, Desert Landscaping, Landscaped, Sprinklers Timer, < 1/4 Acre
Parcel#: 163-19-410-002
Parking: Attached, Garage, Garage Door Opener
Parking Notes: Attached, Garage, Garage Door Opener
Pool: Gas Heat, Heated, In Ground, Private, Community
Sewer: Public Sewer
Spa: Yes
Spa: In Ground
Swimming Pool: Yes
Utilities: Underground Utilities
Water: Public
Window: Blinds, Double Pane Windows
Room Sizes
Living Room: 16 X 15
Dining Room: 13 X 9
Bedroom 3: 10 X 10
Bedroom 2: 11 X 10
Primary Bedroom: 13 X 12
Local Schools
High School: Durango
Middle School: Fertitta Frank & Victoria
Elementary School: Abston, Sandra B,Abston, Sandra B
Listed By / Shown By
Listed By
Agency Name: Nationwide Realty LLC
Agency Contact: 702-440-4663
Agent Name: George Cappello
Shown By
Agency Title: Wardley Real Estate
Agency Phone: 702-256-4900

Estimate Your Payment
Estimated Payment
$ 2,015.20 per month $1,718.31 Principal & Interest $165.67 Property Tax $131.22 Homeowner's Insurance
9914 Ridge Hill Avenue | MLS# 2823208
This single family home located at 9914 Ridge Hill Avenue, Las Vegas, NV 89147 is currently listed for sale with an asking price of $449,900. This property was built in 2000 and has 3 bedrooms and 2 full baths with 1373 sq. ft. Ridge Hill Avenue is located in the Tompkins Grand Canyon subdivision. Search Tompkins Grand Canyon real estate on www.wardleyre.com today.