
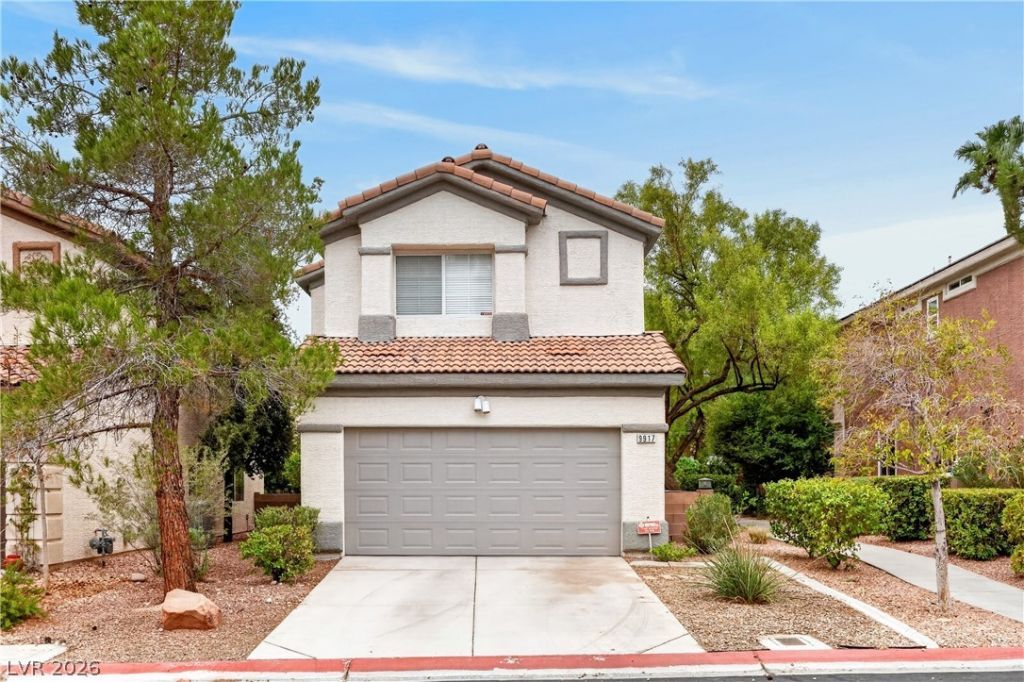
BEDS2
BATHS2 full 1 partial
SQUARE FEET1,261
MLS#2827251
STATUSActive
PROPERTY TYPERental - Single Family
SUBDIVISIONPeccole Village By Signature Homes
Property Description
A beautiful home nestled in the highly desirable Peccole Ranch community. This delightful two-story 2-bed 2.5-bath residence provides a cozy and comfortable living space. This home features newly installed luxury plank flooring with all new baseboards throughout and tile in the kitchen and bathrooms. The kitchen features granite kitchen counter tops and stainless-steel appliances with dark espresso color cabinets. The backyard offers a patio with easy maintenance landscaping. Conveniently located near Boca Park and Downtown Summerlin. With easy access to local amenities such parks, tennis courts, community pool and spa. Offering a perfect blend of comfort and convenience, enjoy a prime location with a functional design, this property represents an outstanding opportunity to enjoy Las Vegas in a prime location.
Property Features
Property Type: Rental - Single Family
Cooling: Central Air, Electric
Garage: 2
Heating: Central, Gas
Home Style: Two Story
Lot Size: 0.06 Acres
Roof Type: Tile
Stories: 2.0
Year Built: 1999
Amenities
Ceiling Fan(s)
Feature Descriptions
Appliances: Dryer, Dishwasher, Disposal, Gas Oven, Gas Range, Microwave, Refrigerator, Washer/Dryer, Washer/DryerAllInOne, Washer
Association Amenities: Gated, Pool, Spa/Hot Tub
Community Features: Pool
Days on Site: 6
Exterior: Frame, Stucco
Fencimg: Block, Front Yard, Wrought Iron
Flooring: Carpet, Tile
Hot Tub: Yes
Laundry: Gas Dryer Hookup, Upper Level
Parcel#: 163-06-220-027
Parking: Attached, Garage, Guest, Private
Parking Notes: Attached, Garage, Guest, Private
Pool: Community
Swimming Pool: Yes
Utilities: Cable Available
Room Sizes
Kitchen: 8 X 10
Living Room: 16 X 12
Bedroom 2: 14 X 13
Primary Bedroom: 15 X 15
Local Schools
High School: Bonanza
Middle School: Johnson Walter
Elementary School: Ober, D'Vorre & Hal,Ober, D'Vorre & Hal
Listed By / Shown By
Listed By
Agency Name: Nationwide Realty LLC
Agency Contact: 702-440-4663
Agent Name: Mark Saito
Shown By
Agency Title: Wardley Real Estate
Agency Phone: 702-256-4900

9917 Via Toro Avenue | MLS# 2827251
This property located at 9917 Via Toro Avenue, Las Vegas, NV 89117 is currently listed for rent with an asking price of $1,900 / Monthly. Search Las Vegas real estate on www.wardleyre.com today.