
BEDS4
BATHS4 full
SQUARE FEET2,768
MLS#2810119
STATUSActive
PROPERTY TYPERental - Single Family
SUBDIVISIONGrand Canyon-Phase 2
Property Description
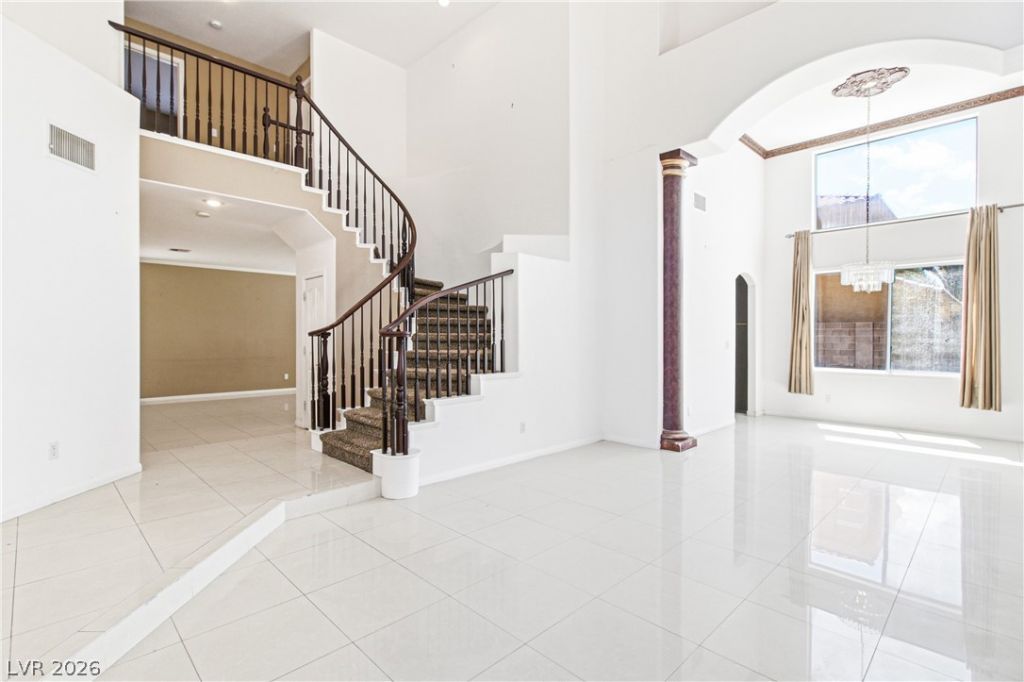
Welcome h?me t? this ??????????us 4-bedroom, 4-bathro?m two?story home in the desirable 89147 area! Step inside to soaring ceilings and a beautiful winding staircase that creates an inviting first impression, with a comfortable layout designed for everyday living and entertaining. The kitchen features a center island, stainless steel appliances, and plenty of space for preparing meals and gathering with guests. The living room offers a cozy fireplace, creating a warm and inviting space to relax. The spacious primary suite provides a private retreat with a large walk-in closet and an ensuite bath featuring a separate shower and soaking tub. One secondary bedroom includes its own attached bathroom for added privacy and convenience, while an additional office space offers flexibility for working from home. Outside, enjoy a low-maintenance backyard with artificial turf and a built-in basketball hoop, plus a 3-car garage for plenty of parking and storage. Conveniently located near the 215 with easy access to shopping, dining, and entertainment.
Property Features
Property Type: Rental - Single Family
Cooling: Central Air, Electric
Fireplaces: 1
Garage: 3
Heating: Central, Gas
Home Style: Two Story
Lot Size: 0.13 Acres
Roof Type: Tile
Stories: 2.0
Year Built: 1999
Amenities
Window Treatments
Feature Descriptions
Appliances: Dryer, Dishwasher, Disposal, Gas Range, Microwave, Refrigerator, Washer/Dryer, Washer/DryerAllInOne, Washer
Association Amenities: None
Exterior: Frame, Stucco
Fencimg: Block, Back Yard
Fireplace: Gas, Living Room
Flooring: Carpet, Luxury Vinyl Plank, Tile
Laundry: Gas Dryer Hookup, Laundry Room
Parcel#: 163-18-311-047
Parking: Garage, Private
Parking Notes: Garage, Private
Pets Allowed: Yes, Negotiable
Utilities: Cable Available
Window: Blinds
Room Sizes
Bedroom 4: 11 X 10
Bedroom 3: 12 X 11
Bedroom 2: 12 X 11
Primary Bedroom: 17 X 16
Local Schools
High School: Spring Valley HS
Middle School: Fertitta Frank & Victoria
Elementary School: Hayes, Keith C. & Karen W.,Hayes, Keith
Listed By / Shown By
Listed By
Agency Name: Keller Williams MarketPlace
Agent Name: Katherine May
Agency Phone: 702-777-9707
Shown By
Agency Title: Wardley Real Estate
Agency Phone: 702-256-4900

9923 Vermillion Cliffs Avenue | MLS# 2810119
This property located at 9923 Vermillion Cliffs Avenue, Las Vegas, NV 89147 is currently listed for rent with an asking price of $2,894 / Monthly. Search Las Vegas real estate on www.wardleyre.com today.