
BEDS4
BATHS3 full
SQUARE FEET2,443
MLS#2833827
STATUSActive
PROPERTY TYPEResidential - Single Family
SUBDIVISIONSection 30 Southwest Assemblage #2 R2-60 70 Phase 1
Property Description
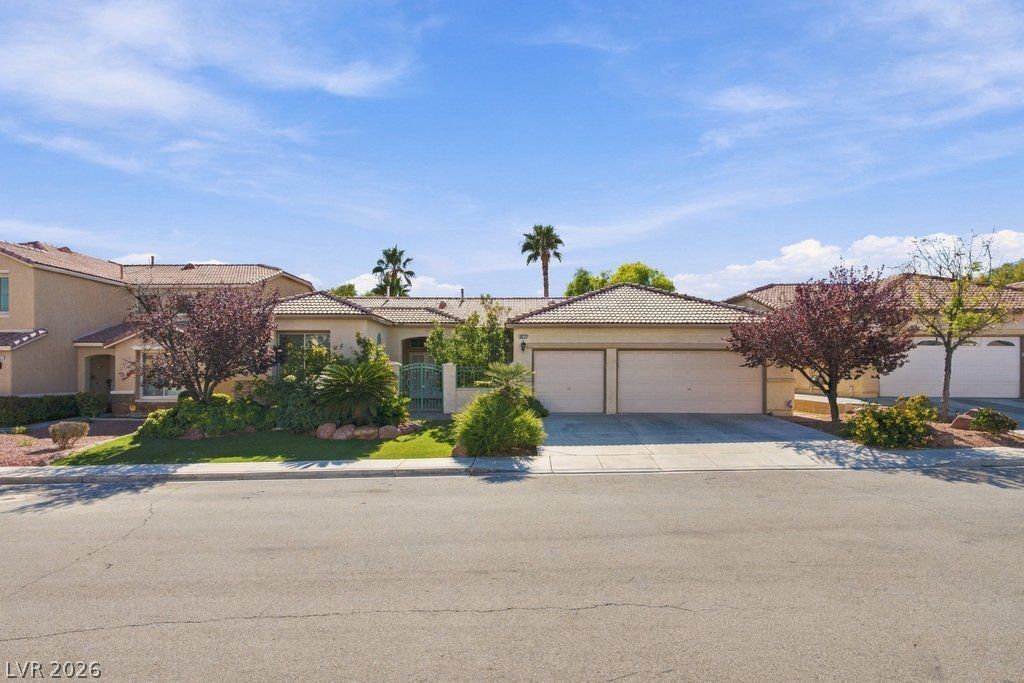
Stunning, highly upgraded single-story home in desirable Southwest Las Vegas, conveniently located near Summerlin and the prestigious Ascension and The Ridges luxury communities, known for multimillion-dollar homes! This beautifully maintained residence features 4 spacious bedrooms, 10-foot ceilings throughout, an elegant formal dining room, and a 3-car garage. A charming private courtyard welcomes you with lush landscaping and a tranquil fountain. Step through the double-door entry into an impressive foyer featuring custom stone medallion flooring. Elegant finishes include extensive natural stone, crown molding, custom drapery, plantation shutters, and skylights that fill the home with natural light. The spacious kitchen offers abundant cabinetry and pantry storage. Enjoy outdoor living with a private courtyard and covered patio, perfect for relaxing or entertaining. Experience the convenience of living near some of Las Vegas' most exclusive luxury communities without the premium price tag. Beautifully maintained, move-in ready, and truly a must-see!
Property Features
Property Type: Residential - Single Family
Cooling: Central Air, Electric
Garage: 3
Heating: Central, Gas
Home Style: One Story
Lot Size: 0.17 Acres
Roof Type: Tile
Stories: 1.0
Taxes: $2,656
Year Built: 2001
Amenities
Primary Downstairs
Window Treatments
Courtyard
Patio
Water Feature
Feature Descriptions
Appliances: Dishwasher, Disposal, Gas Range, Refrigerator
Fencimg: Block, Brick, Back Yard
Flooring: Marble
HOA Fee: 23/ Monthly
Laundry: Gas Dryer Hookup, Main Level
Lot: Landscaped, Synthetic Grass, < 1/4 Acre
Parcel#: 163-30-210-048
Parking: Attached, Garage, Private
Parking Notes: Attached, Garage, Private
Patio/Porch: Covered, Patio
Sewer: Public Sewer
Utilities: Underground Utilities
Water: Public
Window: Drapes, Plantation Shutters
Room Sizes
Bedroom 4: 14 X 12
Bedroom 3: 12 X 13
Bedroom 2: 14 X 11
Primary Bedroom: 17 X 15
Local Schools
High School: Durango
Middle School: Fertitta Frank & Victoria
Elementary School: Abston, Sandra B,Abston, Sandra B
Listed By / Shown By
Listed By
Agency Name: Love Las Vegas Realty
Agency Contact: 702-496-7653
Agent Name: Liang Hong
Shown By
Agency Title: Wardley Real Estate
Agency Phone: 702-256-4900

Estimate Your Payment
Estimated Payment
$ 3,016.81 per month $2,597.14 Principal & Interest $221.33 Property Tax $198.33 Homeowner's Insurance
9927 Ridge Manor Avenue | MLS# 2833827
This single family home located at 9927 Ridge Manor Avenue, Las Vegas, NV 89148 is currently listed for sale with an asking price of $680,000. This property was built in 2001 and has 4 bedrooms and 3 full baths with 2443 sq. ft. Ridge Manor Avenue is located in the Section 30 Southwest Assemblage #2 R2-60 70 Phase 1 subdivision. Search Section 30 Southwest Assemblage #2 R2-60 70 Phase 1 real estate on www.wardleyre.com today.