
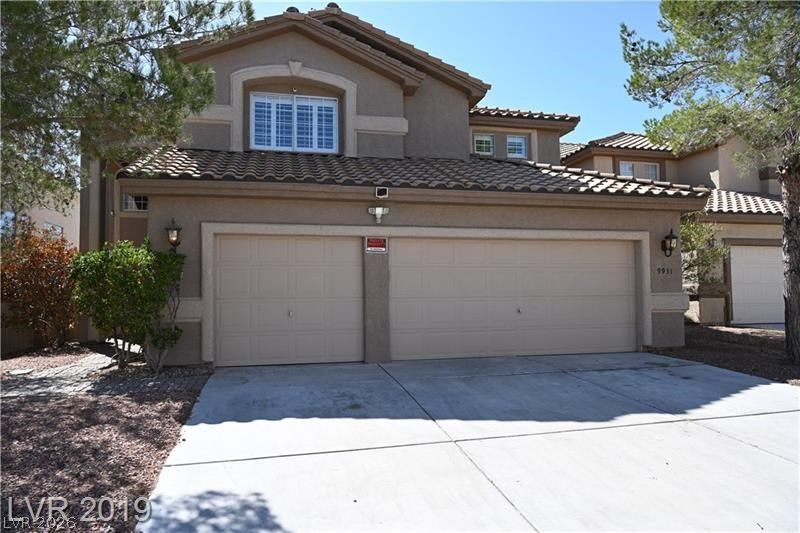
BEDS4
BATHS2 full 1 partial
SQUARE FEET2,382
MLS#2789628
STATUSActive
PROPERTY TYPEResidential - Single Family
SUBDIVISIONGrand Canyon-Phase 1
Property Description
Turnkey investment opportunity in southwest Las Vegas. Fully leased single-family home with a long-term tenant in place through January 31, 2027 at $2,035/mo; tenant pays utilities. 4 bed / 3 bath, 2,382 sq ft, 2-car garage. HOA: West Wind, $22/mo. Part of a 12-home Las Vegas SFR portfolio offered for bulk purchase, but seller may consider an individual offer with a fully executed purchase agreement and proof of funds. Buyer must have written offer + POF on file prior to any showing. Portfolio package and rent roll available. Do not disturb occupants. Showings by appointment with proper NRS 118A notice. Sold as-is; seller makes no representations regarding future tenancy.
Property Features
Property Type: Residential - Single Family
Cooling: Central Air, Electric
Fireplaces: 1
Garage: 3
Heating: Central, Gas
Home Style: Two Story
Lot Size: 0.12 Acres
Roof Type: Tile
Stories: 2.0
Taxes: $2,688
Year Built: 1998
Amenities
Bathroom on Main Level
Half Bath on Main Level
Window Treatments
None
Irrigation Sprinklers
Feature Descriptions
Appliances: Dryer, Disposal, Gas Range, Microwave, Refrigerator, Washer
Association Amenities: None
Days on Site: 161
Exterior: Drywall
Fencimg: Block, Back Yard
Fireplace: Family Room, Gas
Flooring: Laminate, Tile
Laundry: Gas Dryer Hookup, Upper Level
Lot: Drip Irrigation/Bubblers, < 1/4 Acre
Parcel#: 163-18-214-063
Parking: Attached, Garage, Garage Door Opener, Inside Entrance, Private
Parking Notes: Attached, Garage, Garage Door Opener, Inside Entrance
Pool: In Ground, Private
Sewer: Public Sewer
Swimming Pool: Yes
Utilities: Underground Utilities
Water: Public
Window: Blinds, Double Pane Windows
Room Sizes
Living Room: 18 X 15
Dining Room: 10 X 9
Bedroom 4: 11 X 10
Bedroom 3: 11 X 10
Bedroom 2: 11 X 10
Primary Bedroom: 15 X 14
Local Schools
High School: Spring Valley HS
Middle School: Fertitta Frank & Victoria
Elementary School: Hayes, Keith C. & Karen W.,Hayes, Keith
Listed By / Shown By
Listed By
Agency Name: Starks Homes LLC
Agency Contact: 702-234-5798
Agent Name: Stephen Starks
Shown By
Agency Title: Wardley Real Estate
Agency Phone: 702-256-4900

Estimate Your Payment
Estimated Payment
$ 2,374.46 per month $1,997.89 Principal & Interest $224.00 Property Tax $152.57 Homeowner's Insurance
9931 Sierra Canyon Way | MLS# 2789628
This single family home located at 9931 Sierra Canyon Way, Las Vegas, NV 89147 is currently listed for sale with an asking price of $523,100. This property was built in 1998 and has 4 bedrooms and 2 full and 1 partial baths with 2382 sq. ft. Sierra Canyon Way is located in the Grand Canyon-Phase 1 subdivision. Search Grand Canyon-Phase 1 real estate on www.wardleyre.com today.