
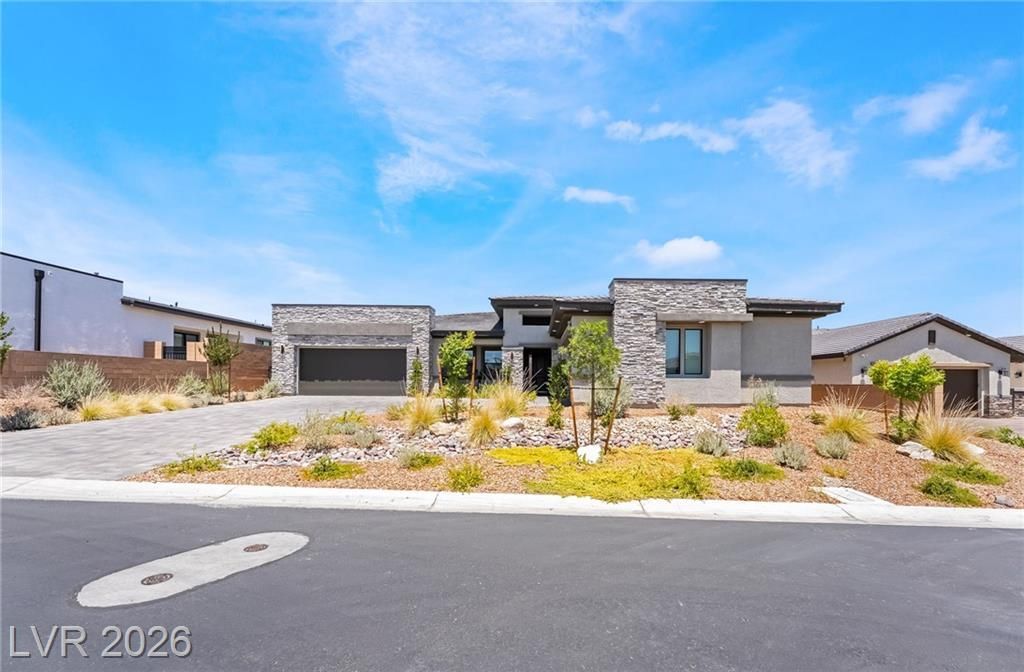
BEDS4
BATHS3 full 1 partial
SQUARE FEET4,498
MLS#2796065
STATUSActive
PROPERTY TYPEResidential - Single Family
SUBDIVISIONCapstone At Hualapai El Campo Grande
Property Description
RARE OPPORTUNITY TO OWN A SINGLE STORY ESTATE WITH A TRUE 4-CAR GARAGE. ON A 1/2 ACRE LOT.SELLER SPARED NO EXPENSE IN UPGRADES SPENDING OVER $300k INCLUDING A CHEF'S DREAM KITCHEN HIGH END STAINLESS STEEL APPLIANCES ,48-INCH SUB ZERO REFRIGERATOR,OVERSIZED ISLAND WITH WATERFALL EDGES THAT IS MADE OUT OF IMPORTED CALACATA QUARTZ,METICULOUSLY HAND PICKED OVERSIZED SLAB-LIKE FLOORING AND A MASTER BATHROOM THAT WAS UPGRADED TO A SUPER SHOWER. SOME OF THE HIGH END AND COSTLY UPGRADES ALSO INCLUDE A FOUR PANEL STACKABLE SLIDER THAT OPENS TO THE GREAT ROOM TO A SEAMLESS INDOOR-OUTDOOR LIVING.PERFECT FOR ENTERTAINING GUESTS AND MUCH MORE.MUST SEE TO APPRECIATE!!!
Property Features
Property Type: Residential - Single Family
Cooling: Central Air, Electric,2 Units
Fireplaces: 2
Garage: 4 car attached
Heating: Central, Gas, Multiple Heating Units
Home Style: One Story
Lot Size: 0.46 Acres
Roof Type: Pitched, Tile
Stories: 1.0
Taxes: $2,624
Year Built: 2025
Amenities
Bedroom on Main Level
Ceiling Fan(s)
Primary Downstairs
Window Treatments
Handicap Accessible
Patio
Private Yard
Feature Descriptions
Appliances: Built-In Electric Oven, Double Oven, Dryer, Dishwasher, Disposal, Water Softener Owned, Tankless Water Heater, Washer
Days on Site: 24
Fencimg: Block, Brick, Back Yard
Fireplace: Family Room, Gas, Outside
Flooring: Luxury Vinyl Plank, Tile
HOA Fee: 180/ Monthly
Laundry: Gas Dryer Hookup, Main Level
Lot: 1/4 to 1 Acre Lot, Desert Landscaping, Landscaped
Parcel#: 125-30-313-011
Parking: Attached, Epoxy Flooring, Garage, Garage Door Opener, Inside Entrance, Private
Parking Notes: Attached, Epoxy Flooring, Garage, Garage Door Opener,
Patio/Porch: Patio
Sewer: Public Sewer
Utilities: Underground Utilities
Water: Public
Window: Double Pane Windows, Low-Emissivity Windows, Plantation Shutters
Room Sizes
Family Room: 15 X 25
Dining Room: 20 X 17
Living Room: 20 X 16
Dining Room: 20 X 17
Dining Room: 20 X 17
Den: 13 X 16
Bedroom 4: 15 X 14
Bedroom 3: 13 X 15
Bedroom 2: 15 X 14
Primary Bedroom: 17 X 21
Local Schools
High School: Centennial
Middle School: Escobedo Edmundo
Elementary School: Darnell, Marshall C,Darnell, Marshall C
Listed By / Shown By
Listed By
Agency Name: Compass Realty & Management
Agency Contact: (702) 501-8583
Agent Name: Gerard Canillas
Shown By
Agency Title: Wardley Real Estate
Agency Phone: 702-256-4900

Estimate Your Payment
Estimated Payment
$ 7,001.80 per month $6,301.88 Principal & Interest $218.67 Property Tax $481.25 Homeowner's Insurance
9936 Fremantle Avenue | MLS# 2796065
This single family home located at 9936 Fremantle Avenue, Las Vegas, NV 89149 is currently listed for sale with an asking price of $1,650,000. This property was built in 2025 and has 4 bedrooms and 3 full and 1 partial baths with 4498 sq. ft. Fremantle Avenue is located in the Capstone At Hualapai El Campo Grande subdivision. Search Capstone At Hualapai El Campo Grande real estate on www.wardleyre.com today.