
BEDS3
BATHS3 full
SQUARE FEET2,091
MLS#2828111
STATUSActive
PROPERTY TYPERental - Single Family
SUBDIVISIONSkye Canyon Parcel 13 - Phase 1
Property Description
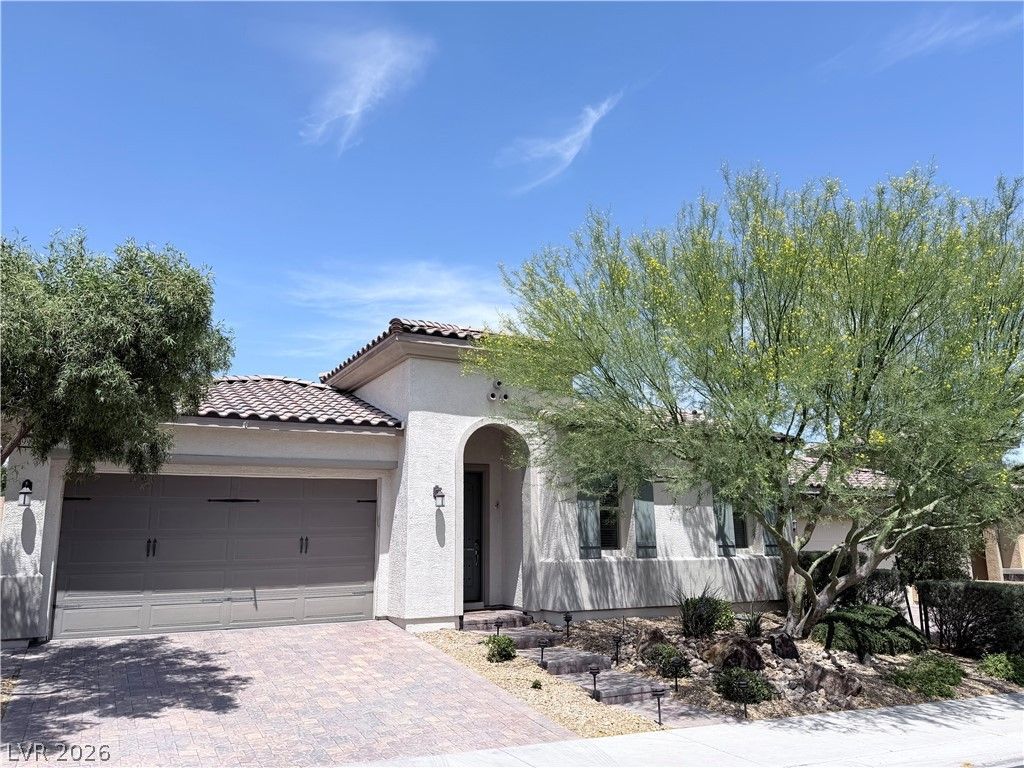
This Gorgeous single story, 3 Bedroom, 3 bathroom home is located in the beautiful and highly desired Skye Canyon community! New luxury vinyl plank flooring throughout, Custom Trim, casings and baseboards. Custom Paint and stacking slider doors to the backyard. This Home is set up to entertain, open floor plan, large oversized island and stainless steel appliances. courtyard complete with fire pit. Backyard has a custom pool & Spa, covered patio with blocking for exterior TV, natural gas fire pit. Rent includes pool & landscaping monthly maintenance fee. we are offering one month free rent if client sign a one year lease. Ask for details
Property Features
Property Type: Rental - Single Family
Cooling: Central Air, Electric
Garage: 2
Heating: Central, Gas
Home Style: One Story, Custom
Lot Size: 0.13 Acres
Roof Type: Tile
Stories: 1.0
Year Built: 2016
Amenities
Bathroom on Main Level
Bedroom on Main Level
Ceiling Fan(s)
Full Bath on Main Level
Primary Downstairs
Window Treatments
Barbecue
Courtyard
Patio
Private Yard
Irrigation Sprinklers
Feature Descriptions
Appliances: Built-In Gas Oven, Double Oven, Dryer, Dishwasher, Gas Cooktop, Disposal, Microwave, Refrigerator, Washer/Dryer, Washer/DryerAllInOne, Washer
Association Amenities: Fitness Center, Gated, Barbecue, Park, Pool, Spa/Hot Tub
Community Features: Pool
Days on Site: 3
Exterior: Frame, Stucco
Fencimg: Block, Back Yard
Flooring: Linoleum, Vinyl
Hot Tub: Yes
Laundry: Electric Dryer Hookup, Gas Dryer Hookup, Main Level, Laundry Room
Lot: Drip Irrigation/Bubblers, Desert Landscaping, Landscaped, < 1/4 Acre
Parcel#: 125-07-411-041
Parking: Attached, Garage, Inside Entrance, Private
Parking Notes: Attached, Garage, Inside Entrance, Private
Patio/Porch: Covered, Patio
Pool: Heated, In Ground, Private, Pool/Spa Combo, Waterfall, Association, Community
Spa: Yes
Spa: In Ground
Swimming Pool: Yes
Utilities: Cable Available, Underground Utilities
Window: Blinds
Room Sizes
Bedroom 3: 12 X 11
Bedroom 2: 12 X 12
Primary Bedroom: 16 X 14
Local Schools
High School: Arbor View
Middle School: Escobedo Edmundo
Elementary School: Bilbray, James H.,Bilbray, James H.
Listed By / Shown By
Listed By
Agency Name: LIFE Realty District
Agency Contact: (561) 900-5668
Agent Name: Meline Ounjian
Shown By
Agency Title: Wardley Real Estate
Agency Phone: 702-256-4900

9936 Wildhorse Canyon Avenue | MLS# 2828111
This property located at 9936 Wildhorse Canyon Avenue , Las Vegas, NV 89166 is currently listed for rent with an asking price of $3,900 / Monthly. Search Las Vegas real estate on www.wardleyre.com today.