
BEDS4
BATHS3 full
SQUARE FEET2,708
MLS#2805519
STATUSActive
PROPERTY TYPEResidential - Single Family
SUBDIVISIONSilver Meadows
Property Description
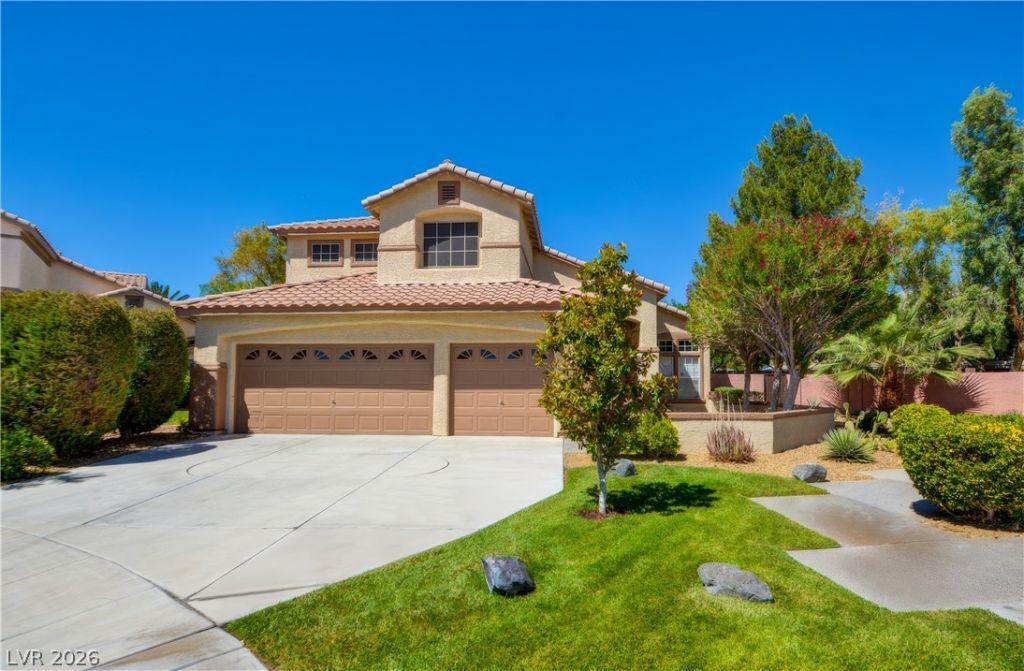
Welcome to McDonald Ranch Living. This beautiful former model home sits at the end of a quiet cul-de-sac with no neighbors behind you. Enjoy lush front and back yards with mature trees for privacy.Inside, you’ll find solid wood flooring, a downstairs bedroom with a full bath, and a cozy family room with a gas fireplace. The spacious primary suite features a retreat with a fireplace, wet bar, and a private balcony. Bedrooms offer walk-in closets and ceiling fans.With new carpet, fresh paint, and thoughtful upgrades throughout, this home is truly move-in ready.
Property Features
Property Type: Residential - Single Family
Cooling: Central Air, Electric,2 Units
Fireplaces: 2
Garage: 3
Heating: Gas, Multiple Heating Units
Home Style: Two Story
Lot Size: 0.17 Acres
Roof Type: Tile
Stories: 2.0
Taxes: $3,600
Year Built: 1997
Amenities
Bathroom on Main Level
Bedroom on Main Level
Ceiling Fan(s)
Full Bath on Main Level
Window Treatments
Balcony
Feature Descriptions
Appliances: Built-In Electric Oven, Dryer, Dishwasher, Gas Cooktop, Disposal, Microwave, Refrigerator, Wine Refrigerator, Washer
Days on Site: 71
Exterior: Frame, Stucco
Fencimg: Block, Back Yard
Fireplace: Family Room, Gas, Primary Bedroom
Flooring: Carpet, Ceramic Tile, Laminate
HOA Fee: 20/ Monthly
Laundry: Gas Dryer Hookup, Main Level, Laundry Room
Lot: Back Yard, Cul-De-Sac, Front Yard, No Rear Neighbors
Parcel#: 178-31-215-008
Parking: Attached, Finished Garage, Garage, Garage Door Opener, Private
Parking Notes: Attached, Finished Garage, Garage, Garage Door Opener
Patio/Porch: Balcony
Sewer: Public Sewer
Utilities: Underground Utilities
Water: Public
Window: Blinds, Double Pane Windows
Room Sizes
Living Room: 12 X 12
Family Room: 18 X 15
Dining Room: 12 X 11
Bedroom 4: 13 X 12
Bedroom 3: 12 X 11
Bedroom 2: 12 X 11
Primary Bedroom: 30 X 15
Local Schools
High School: Coronado High
Middle School: Webb, Del E.
Elementary School: Lamping, Frank,Lamping, Frank
Listed By / Shown By
Listed By
Agency Name: Bella Vegas Homes Realty
Agency Contact: 702-203-2722
Agent Name: Jason D. Delk
Shown By
Agency Title: Wardley Real Estate
Agency Phone: 702-256-4900

Estimate Your Payment
Estimated Payment
$ 2,869.37 per month $2,387.08 Principal & Interest $300.00 Property Tax $182.29 Homeowner's Insurance
994 Upper Meadows Place | MLS# 2805519
This single family home located at 994 Upper Meadows Place, Henderson, NV 89052 is currently listed for sale with an asking price of $624,999. This property was built in 1997 and has 4 bedrooms and 3 full baths with 2708 sq. ft. Upper Meadows Place is located in the Silver Meadows subdivision. Search Silver Meadows real estate on www.wardleyre.com today.