
BEDS4
BATHS2 full 2 partial
SQUARE FEET3,355
MLS#2792818
STATUSActive
PROPERTY TYPEResidential - Single Family
SUBDIVISIONOnyx Point
Property Description
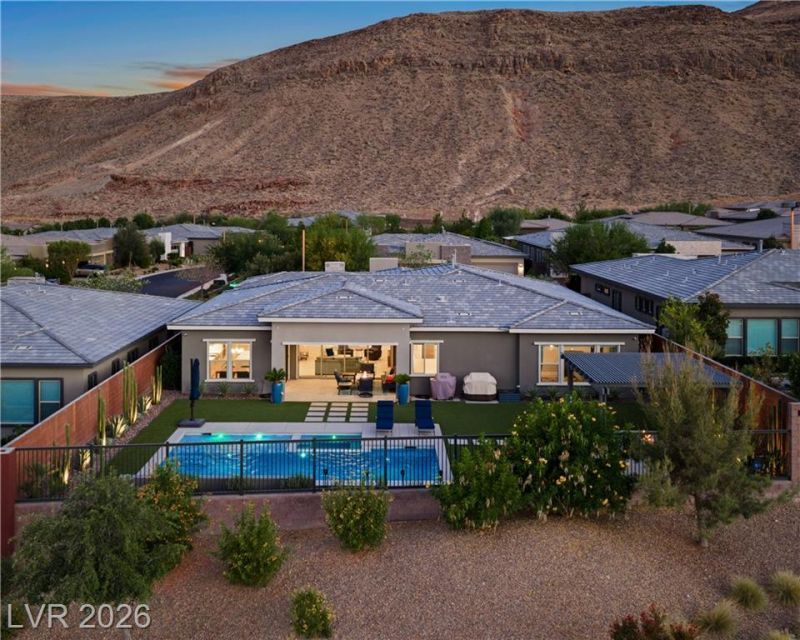
Perched ?n on? of the ???mmun??t??'?? m?st coveted hillsid? hom?sites, this extraordinary single story Raven model captures the essence of modern desert luxury. Set on a rare 11,326 sq ft (quarter acre) lot in the gated enclave of Onyx Point in South Summerlin. Enjoy mountain vistas, sparkling city views and the privacy that only a premium greenbelt lot can offer. Unparalleled curated desert landscaping w gabion front facade. Step through the enclosed courtyard, a tranquil entry that features a detached next-gen casita w half bath providing flexibility for guests, a private office, fitness studio or multi generational living. As you enter, designer tile guides you effortlessly from the expansive great room, straight through soaring multi-slide doors & out to the covered patio, blurring the lines between indoor/outdoor living. Entertain around the custom pool w cascading water features. Soak in the bubbling spa, or gather beneath the pergola by the firepit on crisp desert evenings. The heart of the home is the chef's kitchen anchored by a magnificent quartz waterfall island, top-tier Monogram appliances, stacked custom cabinetry w LED lighting, breakfast nook, butler's pantry w wine fridge and walk-in pantry. Whether hosting a lively gathering in the formal dining room or enjoying a quiet evening in the great room, the TruAudio A/V system provides an immersive surround sound experience that flows effortlessly to each space. When it's time to unwind, the primary suite serves as a true retreat, boasting a private wet bar, custom dual closets and a spa-inspired bath w a deep soaking tub. Office w/ built-ins and double doors. Add'l modern lifestyle upgrades include; Tray ceilings, large secondary bedrooms, Kinetico water system/ water softener/ tankless water heater. Effortlessly control the home's Lutron lighting and Google Nest thermostats from your smartphone. Complete w a pristine insulated, 3-car garage epoxy-flooring. This is more than a home- It's a lifestyle!
Property Features
Property Type: Residential - Single Family
Cooling: Central Air, Electric, ENERGY STAR Qualified Equipme
Garage: 3 car attached
Heating: Central, Gas, High Efficiency, Zoned
Home Style: One Story
Lot Size: 0.26 Acres
Roof Type: Pitched, Tile
Stories: 1.0
Taxes: $11,319
Year Built: 2020
Amenities
BathroomonMainLevel
Bedroom on Main Level
Full Bath on Main Level
Primary Downstairs
Window Treatments
Programmable Thermostat
Barbecue
Courtyard
Patio
Private Yard
Sprinkler/Irrigation
Feature Descriptions
Appliances: Built-In Electric Oven, Dryer, Dishwasher, ENERGY STAR Qualified Appliances, Gas Cooktop, Disposal, Microwave, Refrigerator, Water Softener Owned, Tankless Water Heater, Wine Refrigerator, Washer
Association Amenities: Gated
Days on Site: 69
Fencimg: Block, Back Yard, Wrought Iron
Flooring: Tile
HOA Fee: 510/ Quarterly
Laundry: Cabinets, Gas Dryer Hookup, Laundry Room, Sink
Lot: 1/4 to 1 Acre Lot, Drip Irrigation/Bubblers, Desert Landscaping, Landscaped, No Rear Neighbors, Rocks, Synthetic Grass, Sprinklers Timer
Parcel#: 176-06-311-007
Parking: Attached, Epoxy Flooring, Finished Garage, Garage, Garage Door Opener, Inside Entrance, Private
Parking Notes: Attached, Epoxy Flooring, Finished Garage, Garage, Gar
Patio/Porch: Covered, Patio
Pool: Gas Heat, Heated, In Ground, Private, Waterfall
Sewer: Public Sewer
Spa: In Ground
Spa: Yes
Special View Info: City, Mountain(s)
Swimming Pool: Yes
Utilities: High Speed Internet Available, Underground Utilities
Water: Public
Window: Blinds, Double Pane Windows, Insulated Windows, Low-Emissivity Windows
Room Sizes
Bedroom 4: 18 X 18
Den: 20 X 14
Bedroom 2: 14 X 12
Primary Bathroom: 20 X 11
Den: 14 X 11
Kitchen: 19 X 14
Dining Room: 15 X 12
Great Room: 20 X 19
Bedroom 3: 11 X 11
Primary Bedroom: 18 X 15
Local Schools
High School: Sierra Vista High
Middle School: Faiss, Wilbur & Theresa
Elementary School: Shelley, Berkley,Shelley, Berkley
Listed By / Shown By
Listed By
Agency Name: Xpand Realty & Property Mgmt
Agency Contact: (702) 308-9670
Agent Name: Paul Conforte
Shown By
Agency Title: Wardley Real Estate
Agency Phone: 702-256-4900

Estimate Your Payment
Estimated Payment
$ 9,165.23 per month $7,638.64 Principal & Interest $943.25 Property Tax $583.33 Homeowner's Insurance
9940 Terrastone Drive | MLS# 2792818
This single family home located at 9940 Terrastone Drive, Las Vegas, NV 89148 is currently listed for sale with an asking price of $1,999,999. This property was built in 2020 and has 4 bedrooms and 2 full and 2 partial baths with 3355 sq. ft. Terrastone Drive is located in the Onyx Point subdivision. Search Onyx Point real estate on www.wardleyre.com today.