
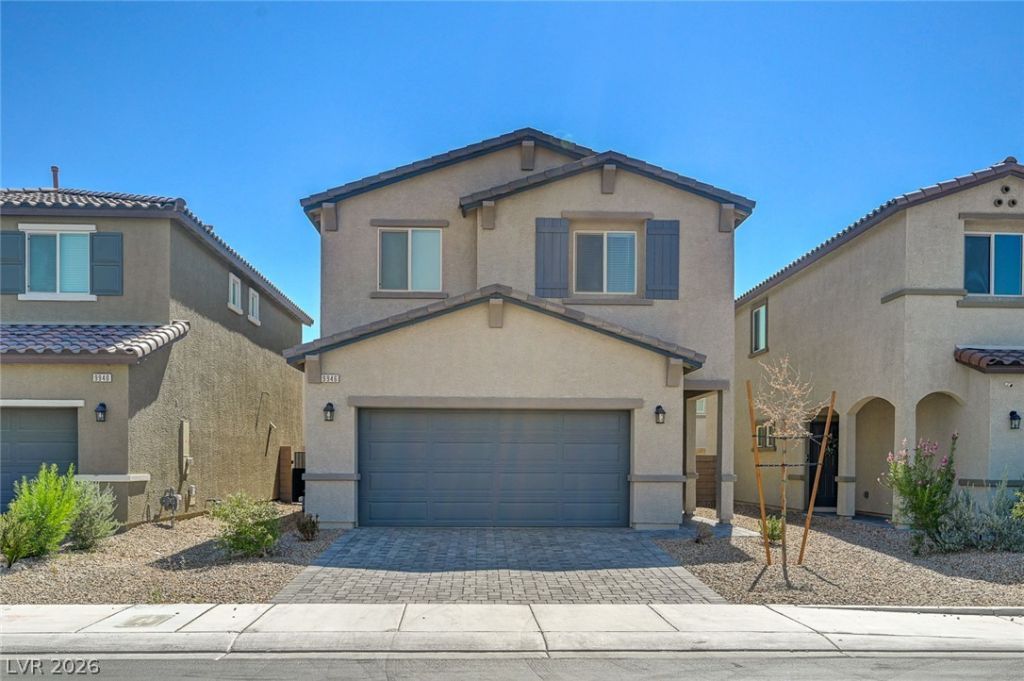
BEDS3
BATHS2 full 1 partial
SQUARE FEET1,716
MLS#2802954
STATUSActive
PROPERTY TYPEResidential - Single Family
SUBDIVISIONAva 4 Cameron Lebaron Phase 1
Property Description
Discover a charming Southwest Las Vegas residence, blending comfort and style. This picturesque, well-maintained home offers 3 bedrooms and 2.5 bathrooms across two stories. The interior features a harmonious blend of laminate wood and carpet flooring, providing both aesthetic appeal and practical functionality. An open kitchen serves as a culinary delight, boasting gleaming quartz countertops, a central island, stainless steel appliances, and a walk-in pantry, perfect for entertaining guests or preparing family meals. It is a must see!!
Property Features
Property Type: Residential - Single Family
Cooling: Central Air, Electric
Garage: 2 car attached
Heating: Central, Gas
Home Style: Two Story
Lot Size: 0.07 Acres
Roof Type: Tile
Stories: 2.0
Taxes: $1,026
Year Built: 2024
Amenities
Bathroom on Main Level
Half Bath on Main Level
Window Treatments
Private Yard
Feature Descriptions
Appliances: Dryer, Dishwasher, Gas Cooktop, Disposal, Microwave, Refrigerator, Washer
Days on Site: 53
Fencimg: Block, Back Yard
Flooring: Carpet, Laminate
HOA Fee: 32/ Monthly
Laundry: Gas Dryer Hookup, Upper Level
Lot: Desert Landscaping, Landscaped, < 1/4 Acre
Parcel#: 177-30-214-081
Parking: Attached, Garage, Private
Parking Notes: Attached, Garage, Private
Sewer: Public Sewer
Utilities: Underground Utilities
Water: Public
Window: Window Treatments
Room Sizes
Living Room: 17 X 24
Kitchen: 13 X 14
Loft: 13 X 11
Bedroom 3: 10 X 10
Bedroom 2: 10 X 10
Primary Bathroom: 4 X 10
Primary Bedroom: 13 X 13
Local Schools
High School: Desert Oasis
Middle School: Tarkanian
Elementary School: Ortwein, Dennis,Ortwein, Dennis
Listed By / Shown By
Listed By
Agency Name: Elite Realty
Agency Contact: mky0503@gmail.com
Agent Name: Michael Fisseha
Shown By
Agency Title: Wardley Real Estate
Agency Phone: 702-256-4900

Estimate Your Payment
Estimated Payment
$ 1,935.45 per month $1,718.70 Principal & Interest $85.50 Property Tax $131.25 Homeowner's Insurance
9946 Indigo Cliffs Street | MLS# 2802954
This single family home located at 9946 Indigo Cliffs Street, Las Vegas, NV 89141 is currently listed for sale with an asking price of $450,000. This property was built in 2024 and has 3 bedrooms and 2 full and 1 partial baths with 1716 sq. ft. Indigo Cliffs Street is located in the Ava 4 Cameron Lebaron Phase 1 subdivision. Search Ava 4 Cameron Lebaron Phase 1 real estate on www.wardleyre.com today.