
BEDS5
BATHS3 full
SQUARE FEET1,911
MLS#2800922
STATUSPending
PROPERTY TYPEResidential - Single Family
SUBDIVISIONRio Vista
Property Description
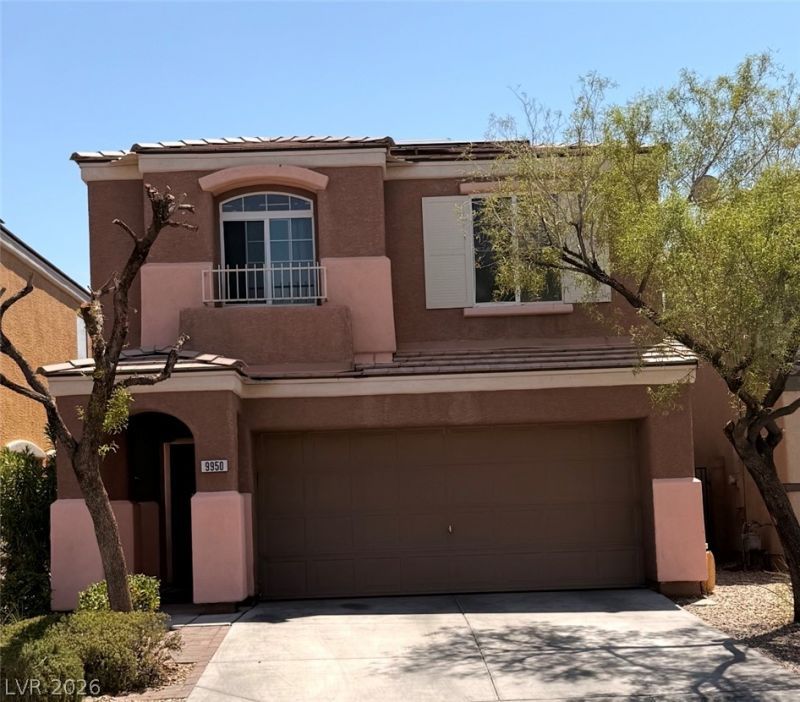
Upgraded 5 bedr?om h?me with full b?dr??m ?nd b?thr?om downstairs in a ??a??ter Planned Mountains Edge Community in SW Las Vegas. Upgrade includes a granite kitchen countertop, upgraded kitchen cabinets, recessed lighting in the kitchen, wood-tile flooring, ceiling fans in all bedrooms, built-in barbecue in the backyard, artificial grass for easy maintenance and equipped with water softener and solar system.
Property Features
Property Type: Residential - Single Family
Cooling: Central Air, Electric
Garage: 2 car attached
Heating: Central, Gas
Home Style: Two Story
Lot Size: 0.07 Acres
Roof Type: Tile
Stories: 2.0
Taxes: $1,845
Year Built: 2010
Amenities
BathroomonMainLevel
Bedroom on Main Level
Ceiling Fan(s)
Full Bath on Main Level
Window Treatments
Private Yard
Feature Descriptions
Appliances: Built-In Gas Oven, Dryer, Disposal, Microwave, Refrigerator, Water Softener Owned, Washer
Association Amenities: Playground
Days on Site: 53
Exterior: Drywall
Fencimg: Block, Back Yard
Flooring: Laminate, Tile
HOA Fee: 85/ Monthly
Laundry: Gas Dryer Hookup, Upper Level
Lot: Desert Landscaping, Landscaped, < 1/4 Acre
Parcel#: 176-28-614-043
Parking: Attached, Garage, Private
Parking Notes: Attached, Garage, Private
Sewer: Public Sewer
Utilities: Underground Utilities
Water: Public
Window: Blinds, Double Pane Windows
Room Sizes
Dining Room: 12 X 10
Bedroom 5: 12 X 11
Bedroom 4: 11 X 10
Bedroom 4: 11 X 10
Bedroom 3: 12 X 10
Bedroom 2: 12 X 11
Primary Bedroom: 16 X 14
Local Schools
High School: Desert Oasis
Middle School: Canarelli Lawrence & Heidi
Elementary School: Reed, Doris M.,Reed, Doris M.
Listed By / Shown By
Listed By
Agency Name: SOS Realty Group LLC
Agency Contact: 702-767-4488
Agent Name: Anyn A. Papin
Shown By
Agency Title: Wardley Real Estate
Agency Phone: 702-256-4900

Estimate Your Payment
Estimated Payment
$ 2,003.70 per month $1,718.70 Principal & Interest $153.75 Property Tax $131.25 Homeowner's Insurance
9950 Matfen Court | MLS# 2800922
This single family home located at 9950 Matfen Court, Las Vegas, NV 89178 is currently listed for sale with an asking price of $450,000. This property was built in 2010 and has 5 bedrooms and 3 full baths with 1911 sq. ft. Matfen Court is located in the Rio Vista subdivision. Search Rio Vista real estate on www.wardleyre.com today.