
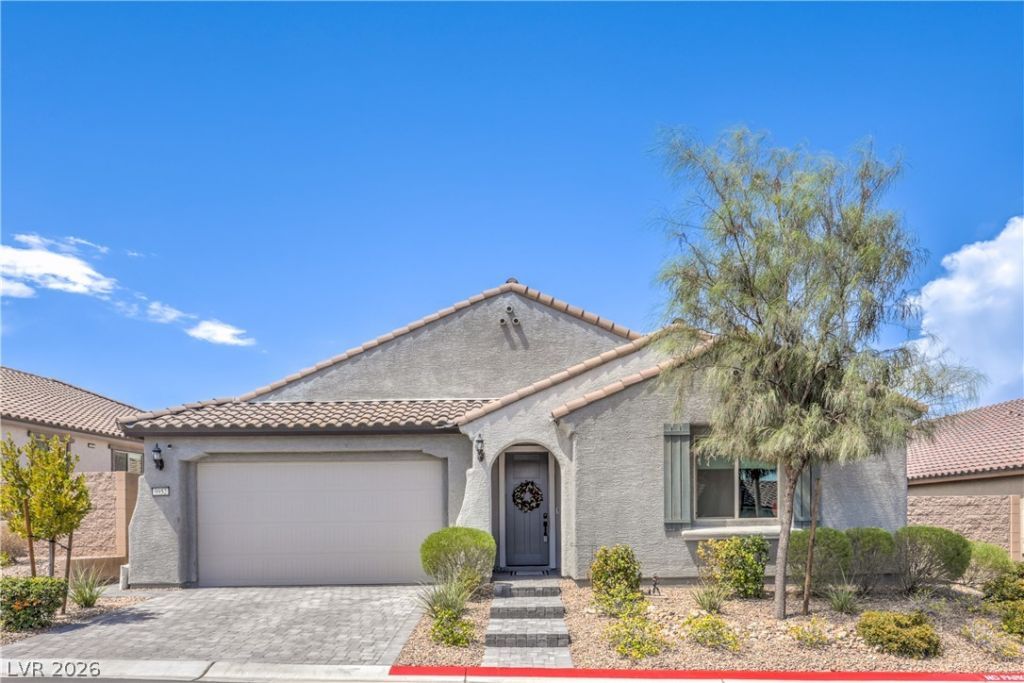
BEDS3
BATHS2 full 1 partial
SQUARE FEET2,195
MLS#2806961
STATUS(Short Sale) - Active
PROPERTY TYPEResidential - Single Family
SUBDIVISIONSkye Canyon Ii - Phase 3A Parcel 206 Phase 1
Property Description
**Beautiful ??ov?-In R??d?? ????ngl?-Story Home in ??ky C?nyon!** Pulte - Built in 2022, this stunning 3-bedroom, 2.5-bath home offers modern finishes and a spacious open-concept floor plan perfect for everyday living and entertaining. The kitchen features granite countertops, crisp white cabinetry, ample storage, and an open layout that flows seamlessly into the main living and dining areas. Upgraded tile flooring adds a clean, contemporary feel throughout the main living spaces. The spacious primary suite features a large bedroom, dual sinks, walk-in shower, and generous walk-in closet. Enjoy Nevada indoor-outdoor living with a covered patio overlooking the large backyard, offering plenty of room to relax, entertain, or create your own outdoor retreat. Move-in ready and a must-see!
Property Features
Property Type: Residential - Single Family
Cooling: Central Air, Electric
Garage: 2 car attached
Heating: Central, Gas
Home Style: One Story
Lot Size: 0.15 Acres
Roof Type: Tile
Stories: 1.0
Taxes: $5,400
Year Built: 2022
Amenities
Ceiling Fan(s)
Primary Downstairs
Patio
Private Yard
Feature Descriptions
Appliances: Disposal, Gas Range, Microwave
Association Amenities: Clubhouse, Fitness Center, Gated, Pool
Community Features: Pool
Days on Site: 21
Fencimg: Block, Back Yard
Flooring: Carpet, Tile
HOA Fee: 250/ Quarterly
Laundry: Gas Dryer Hookup, Laundry Room
Lot: Desert Landscaping, Landscaped, < 1/4 Acre
Parcel#: 125-07-213-029
Parking: Attached, Garage, Inside Entrance, Private
Parking Notes: Attached, Garage, Inside Entrance, Private
Patio/Porch: Covered, Patio
Pool: Community
Sewer: Public Sewer
Swimming Pool: Yes
Utilities: Underground Utilities
Water: Public
Window: Double Pane Windows
Room Sizes
Living Room: 16 X 12
Dining Room: 10 X 10
Den: 12 X 10
Bedroom 3: 12 X 11
Bedroom 2: 12 X 11
Primary Bedroom: 14 X 14
Local Schools
High School: Arbor View
Middle School: Escobedo Edmundo
Elementary School: Divich, Kenneth,Divich, Kenneth
Listed By / Shown By
Listed By
Agency Name: LIFE Realty District
Agency Contact: (702) 308-0813
Agent Name: Brad K. Wolfe
Shown By
Agency Title: Wardley Real Estate
Agency Phone: 702-256-4900

Estimate Your Payment
Estimated Payment
$ 2,710.63 per month $2,100.25 Principal & Interest $450.00 Property Tax $160.39 Homeowner's Insurance
9952 Pine Trail Avenue | MLS# 2806961
This single family home located at 9952 Pine Trail Avenue, Las Vegas, NV 89166 is currently listed for sale with an asking price of $549,900. This property was built in 2022 and has 3 bedrooms and 2 full and 1 partial baths with 2195 sq. ft. Pine Trail Avenue is located in the Skye Canyon Ii - Phase 3A Parcel 206 Phase 1 subdivision. Search Skye Canyon Ii - Phase 3A Parcel 206 Phase 1 real estate on www.wardleyre.com today.