
BEDS4
BATHS3 full
SQUARE FEET2,175
MLS#2805144
STATUSActive
PROPERTY TYPEResidential - Single Family
SUBDIVISIONValley View Le Baron
Property Description
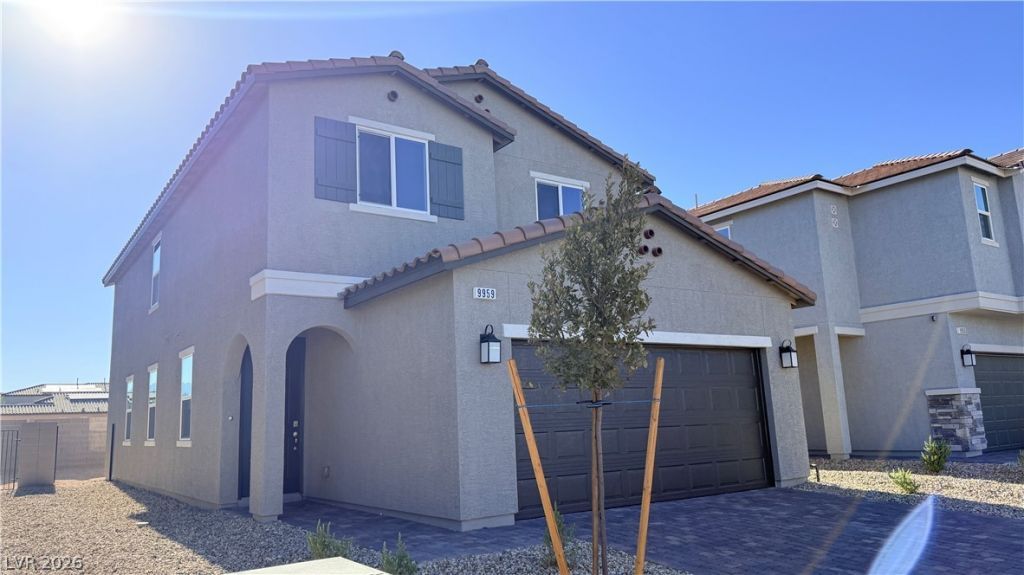
Brand New ??B ??ome ?t ?????n?r? / ??ne of the last homes l?ft in th??s community / Popular Plan 2175 with 1 bedrooms and Full Bathroom downstairs and 3 Bedrooms plus a loft upstairs / 9ft downstairs ceiling upgrade / Upgraded Cabinets and countertops with large center island breakfast bar in the kitchen / Upstairs Laundry Room / Great Cup-de-sac location with open space across the street with no homes directly across the street /// Make sure to check out the Matterport Virtual Walking tour of the entire inside of this home on the Virtual Tour link
Property Features
Property Type: Residential - Single Family
Cooling: Central Air, Electric
Garage: 2 car attached
Heating: Central, Gas
Home Style: Two Story
Lot Size: 0.08 Acres
Roof Type: Pitched, Tile
Stories: 2.0
Taxes: $4,800
Year Built: 2026
Amenities
BathroomonMainLevel
Bedroom on Main Level
Full Bath on Main Level
Private Yard
Feature Descriptions
Appliances: Dishwasher, Disposal, Gas Range
Days on Site: 28
Exterior: Drywall
Fencimg: Block, Back Yard
Flooring: Carpet, Tile
HOA Fee: 70/ Monthly
Laundry: Gas Dryer Hookup, Laundry Room, Upper Level
Lot: Desert Landscaping, Landscaped, < 1/4 Acre
Parcel#: 177-30-618-013
Parking: Attached, Garage, Garage Door Opener, Inside Entrance, Private
Parking Notes: Attached, Garage, Garage Door Opener, Inside Entrance
Sewer: Public Sewer
Utilities: Cable Available
Water: Public
Window: Double Pane Windows
Room Sizes
Loft: 12 X 11
Bedroom 4: 12 X 10
Bedroom 3: 12 X 10
Bedroom 2: 12 X 10
Primary Bedroom: 17 X 15
Kitchen: 14 X 10
Great Room: 30 X 13
Local Schools
High School: Desert Oasis
Middle School: Tarkanian
Elementary School: Ortwein, Dennis,Ortwein, Dennis
Listed By / Shown By
Listed By
Agency Name: BHHS Nevada Properties
Agency Contact: (702) 256-8888
Agent Name: Brian E. Wedewer
Shown By
Agency Title: Wardley Real Estate
Agency Phone: 702-256-4900

Estimate Your Payment
Estimated Payment
$ 2,528.46 per month $1,977.45 Principal & Interest $400.00 Property Tax $151.01 Homeowner's Insurance
9959 Jaborandi Court | MLS# 2805144
This single family home located at 9959 Jaborandi Court, Las Vegas, NV 89141 is currently listed for sale with an asking price of $517,750. This property was built in 2026 and has 4 bedrooms and 3 full baths with 2175 sq. ft. Jaborandi Court is located in the Valley View Le Baron subdivision. Search Valley View Le Baron real estate on www.wardleyre.com today.