
BEDS4
BATHS3 full 1 partial
SQUARE FEET2,545
MLS#2809040
STATUSActive
PROPERTY TYPERental - Single Family
SUBDIVISIONBeazer At Grand Teton Village
Property Description
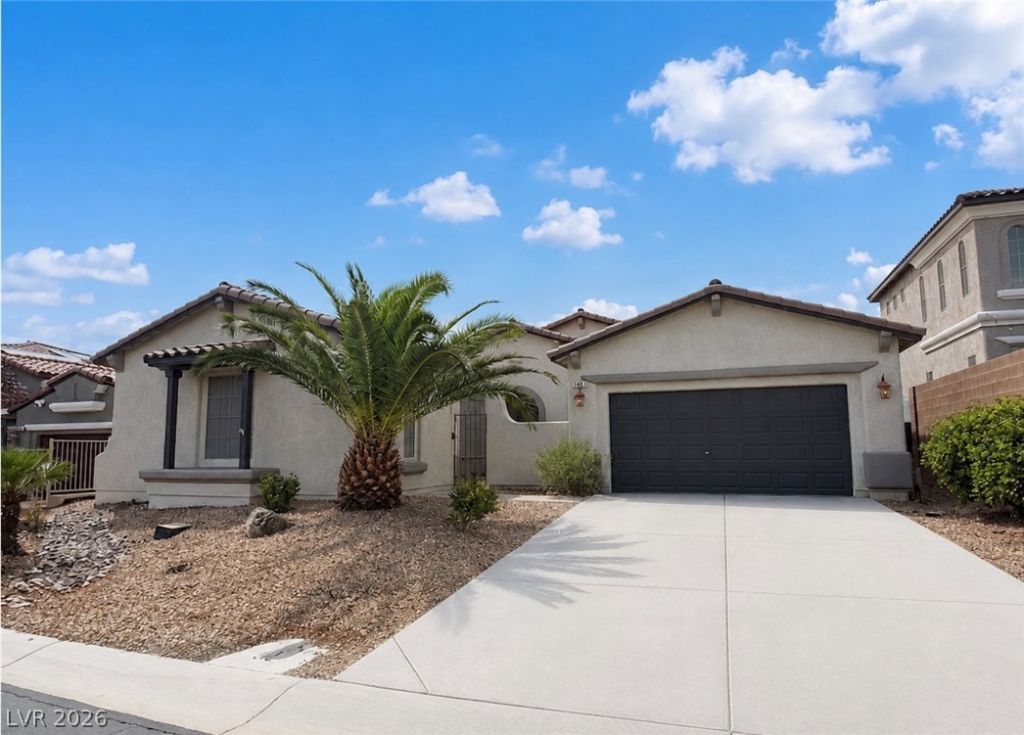
Beautiful Ñ?inglе-stοrÑ? hοmе wÑ?th а gated courtyard, 4 bedroοms/3 bаths and a den/office. Open floor plan features a spacious livingroom with a cozy fireplace seamlessly flowing into the kitchen and dining area, ideal for entertaining guests or enjoying quality time with family, the large open kitchen has granite countertops, pantry, breakfast bar, and ample cabinets for storage, primary suite includes a spacious walk-in closet, dual vanities, a large separate tub & shower, the 2nd and 3rd bedrooms with shared access to a Jack-and-Jill bathroom, the 4the bedroom with its private bathroom. Backyard has a covered patio providing a great space for outdoor enjoyment. The community sits quietly in the Centennial hills area with parks & shopping nearby including Gilcrease Brother park & Sky Canyon, minutes from the freeway providing quick and easy access around town. Will consider small pets.
Property Features
Property Type: Rental - Single Family
Cooling: Central Air, Electric,2 Units
Fireplaces: 1
Garage: 2
Heating: Central, Gas, Multiple Heating Units
Home Style: One Story
Lot Size: 0.15 Acres
Roof Type: Tile
Stories: 1.0
Year Built: 2005
Amenities
Bedroom on Main Level
Ceiling Fan(s)
Primary Downstairs
Window Treatments
Feature Descriptions
Appliances: Dryer, Dishwasher, Gas Cooktop, Disposal, Microwave, Refrigerator, Washer/Dryer, Washer/DryerAllInOne, Washer
Exterior: Frame, Stucco
Fencimg: Block, Back Yard
Fireplace: Gas, Great Room
Flooring: Tile
Laundry: Gas Dryer Hookup, Laundry Room
Parcel#: 125-18-111-118
Parking: Garage, Private
Parking Notes: Garage, Private
Pets Allowed: Yes
Utilities: Cable Not Available
Window: Blinds
Room Sizes
Living Room: 31 X 18
Dining Room: 14 X 10
Den: 18 X 11
Bedroom 4: 13 X 10
Bedroom 3: 11 X 11
Bedroom 2: 11 X 10
Primary Bedroom: 18 X 16
Local Schools
High School: Arbor View
Middle School: Escobedo Edmundo
Elementary School: Divich, Kenneth,Divich, Kenneth
Listed By / Shown By
Listed By
Agency Name: LIFE Realty District
Agency Contact: (702) 758-3798
Agent Name: Nancy Chen
Shown By
Agency Title: Wardley Real Estate
Agency Phone: 702-256-4900

9961 Artistic Walk Avenue | MLS# 2809040
This property located at 9961 Artistic Walk Avenue , Las Vegas, NV 89149 is currently listed for rent with an asking price of $2,585 / Monthly. Search Las Vegas real estate on www.wardleyre.com today.