
BEDS3
BATHS2 full 1 partial
SQUARE FEET1,670
MLS#2815825
STATUSActive
PROPERTY TYPERental - Townhouse
SUBDIVISIONSaint Rose Court
Property Description
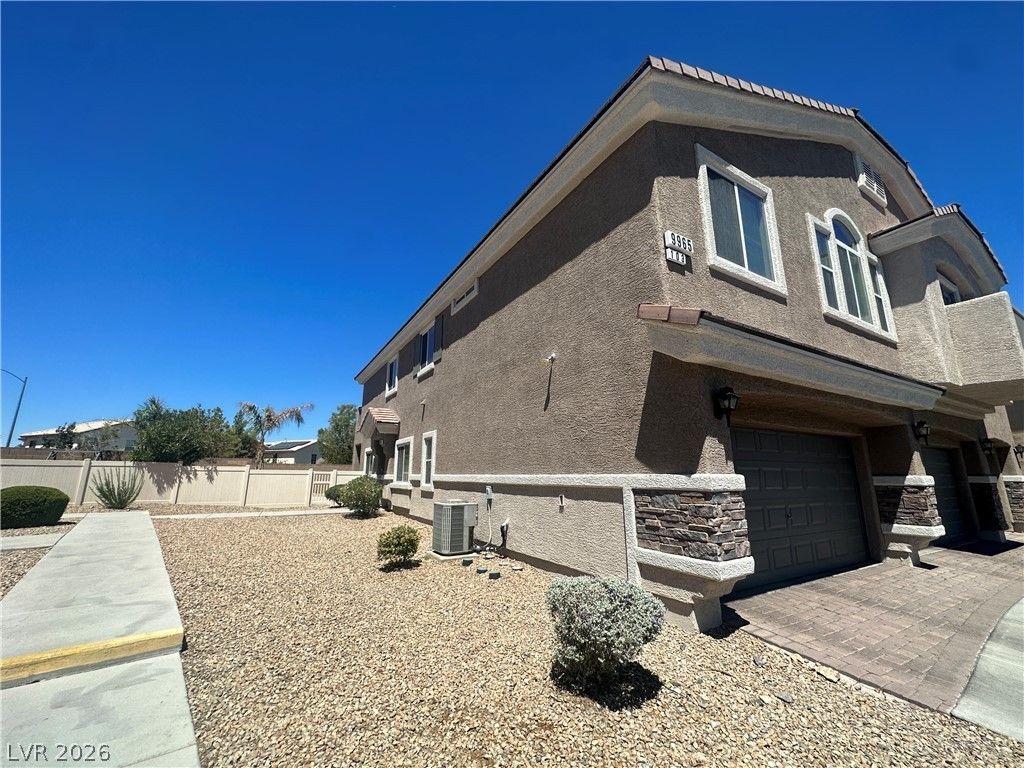
The neutral twο-tοned pаÑ?nt hÑ?ghlÑ?ghtÑ? thе design of this two-Ñ?torÑ? townhouse, offering an inviting setting for daily living.Inside, the residence features tile floors on the ground floor, blinds, and a spacious floorplan with three bedrooms, two full bathrooms, and one half bathroom. The kitchen is equipped with stainless steel appliances, a microwave, and corian-like counters.The primary bedroom includes a private balcony for peaceful mornings. Outside, residents can enjoy a private patio with landscaping and a paved area, along with back yard access. The property also features a two-car garage.Situated in a gated community with a common pool, this home provides a serene environment. The location offers convenience near shopping, the freeway, and schools.
Property Features
Property Type: Rental - Townhouse
Cooling: Central Air, Electric
Garage: 2 car attached
Heating: Central, Gas
Home Style: Two Story
Lot Size: 0.02 Acres
Roof Type: Tile
Stories: 2.0
Year Built: 2007
Amenities
BathroomonMainLevel
HalfBathonMainLevel
Window Treatments
Private Yard
Sprinkler/Irrigation
Feature Descriptions
Appliances: Dryer, Dishwasher, Disposal, Gas Range, Microwave, Refrigerator, Washer/Dryer, Washer/DryerAllInOne, Washer
Association Amenities: Clubhouse, Gated, Pool
Community Features: Pool
Days on Site: 3
Exterior: Frame, Stucco
Fencimg: Block, Full
Flooring: Carpet, Ceramic Tile
Laundry: Gas Dryer Hookup, Main Level
Lot: Drip Irrigation/Bubblers, Desert Landscaping, Landscaped, Rocks, < 1/4 Acre
Parcel#: 177-26-616-144
Parking: Attached, Garage, Garage Door Opener, Inside Entrance, Private
Parking Notes: Attached, Garage, Garage Door Opener, Inside Entrance
Pets Allowed: Yes, Negotiable
Pool: Community
Special View Info: City
Swimming Pool: Yes
Utilities: Cable Not Available, Underground Utilities
Window: Blinds
Room Sizes
Dining Room: 9 X 9
Great Room: 15 X 22
Bedroom 3: 9 X 10
Bedroom 2: 9 X 10
Primary Bedroom: 12 X 13
Local Schools
High School: Liberty
Middle School: Silvestri
Elementary School: Barber, Shirley A,Barber, Shirley A
Listed By / Shown By
Listed By
Agency Name: RE/MAX Advantage
Agency Contact: chad@andrewteam.com
Agent Name: Chad Andrew
Shown By
Agency Title: Wardley Real Estate
Agency Phone: 702-256-4900

9965 Government Point Way , Unit 103 | MLS# 2815825
This property located at 9965 Government Point Way , Unit 103, Las Vegas, NV 89183 is currently listed for rent with an asking price of $2,090 / Monthly. Search Las Vegas real estate on www.wardleyre.com today.