
BEDS4
BATHS2 full 1 partial
SQUARE FEET3,419
MLS#2806919
STATUSActive
PROPERTY TYPEResidential - Single Family
SUBDIVISIONHighlands Ranch
Property Description
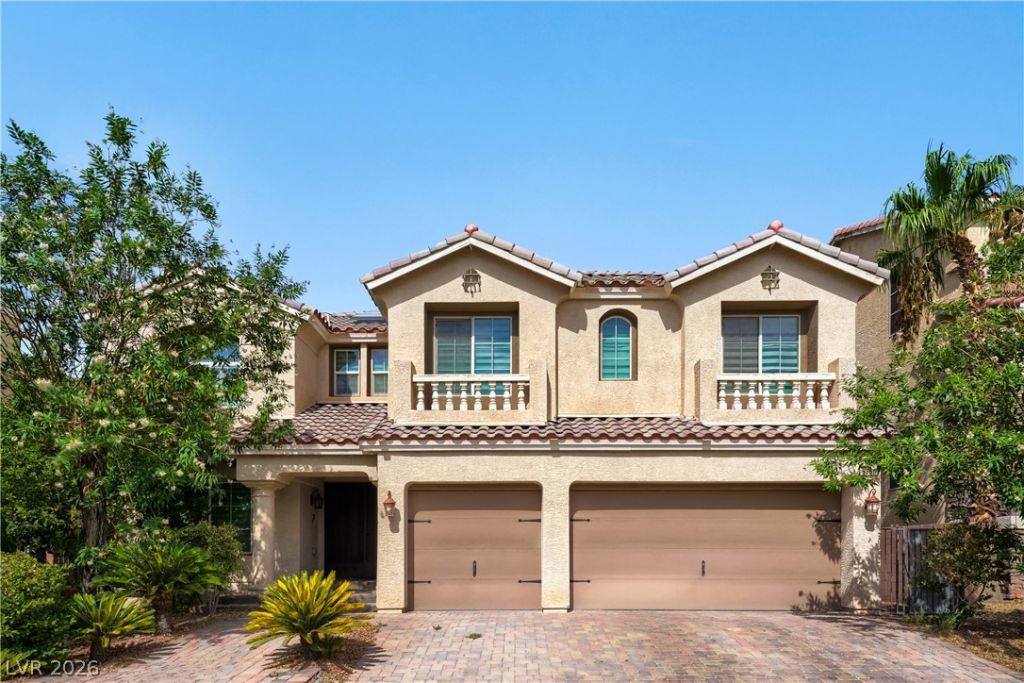
EXCEPTIONAL VALUE AT $629,900?PRICED BELOW COMPARABLE HOMES! Spacious former American West model in desirable Highlands Ranch offering 3,419 sq. ft., 4 bedrooms, 2.5 baths, a spacious loft/media room and THREE-CAR GARAGE! Generous floor plan features formal living and dining areas, a step-down family room and front sitting/bar area. Wood-finish flooring extends throughout much of the home, with carpet in the bedrooms. The large kitchen features granite countertops, island and stainless-steel appliances, providing plenty of space for cooking, gathering, and entertaining. Generously sized bedrooms, large closets, and abundant storage throughout, including an expansive primary suite. Backyard features pool/spa, gazebo and outdoor entertaining space. SOLAR BALANCE WILL BE PAID OFF BY SELLER AT CLOSING?an added value for the new owner! Low HOA and non-gated community, conveniently located near shopping, restaurants, parks and the Las Vegas Strip. Exterior and aerial photos available now; interior photos coming soon. Please see Agent-to-Agent Remarks for additional information.
Property Features
Property Type: Residential - Single Family
Cooling: Central Air, Electric,2 Units
Fireplaces: 1
Garage: 3 car attached
Heating: Central, Gas, Multiple Heating Units
Home Style: Two Story
Lot Size: 0.15 Acres
Roof Type: Tile
Stories: 2.0
Taxes: $6,504
Year Built: 2006
Amenities
Built-in Barbecue
Barbecue
Private Yard
Feature Descriptions
Appliances: Built-In Gas Oven, Dryer, Dishwasher, Disposal, Gas Range, Microwave, Refrigerator, Water Softener Owned, Washer
Days on Site: 3
Exterior: Drywall
Fencimg: Brick, Back Yard
Fireplace: Gas, Living Room
Flooring: Carpet, Laminate, Tile
HOA Fee: 37/ Monthly
Laundry: Gas Dryer Hookup, Main Level, Laundry Room
Lot: Desert Landscaping, Fruit Trees, Landscaped, < 1/4 Acre
Parcel#: 176-25-611-012
Parking: Attached, Garage, Private
Parking Notes: Attached, Garage, Private
Pool: Indoor
Sewer: Public Sewer
Spa: Yes
Swimming Pool: Yes
Utilities: Underground Utilities
Water: Public
Room Sizes
Bedroom 4: 11 X 11
Bedroom 3: 11 X 14
Bedroom 2: 11 X 10
Primary Bedroom: 16 X 22
Local Schools
High School: Desert Oasis
Middle School: Tarkanian
Elementary School: Ries, Aldeane Comito,Ries, Aldeane Comit
Listed By / Shown By
Listed By
Agency Name: Western Realty
Agency Contact: 725-204-1177
Agent Name: Ileana M. Galindo
Shown By
Agency Title: Wardley Real Estate
Agency Phone: 702-256-4900

Estimate Your Payment
Estimated Payment
$ 3,131.92 per month $2,406.17 Principal & Interest $542.00 Property Tax $183.75 Homeowner's Insurance
9967 Pipestone Street | MLS# 2806919
This single family home located at 9967 Pipestone Street , Las Vegas, NV 89141 is currently listed for sale with an asking price of $629,999. This property was built in 2006 and has 4 bedrooms and 2 full and 1 partial baths with 3419 sq. ft. Pipestone Street is located in the Highlands Ranch subdivision. Search Highlands Ranch real estate on www.wardleyre.com today.