
BEDS4
BATHS2 full 1 partial
SQUARE FEET2,527
MLS#2826865
STATUSActive
PROPERTY TYPEResidential - Single Family
SUBDIVISIONSummerglen #64-Lewis Homes
Property Description
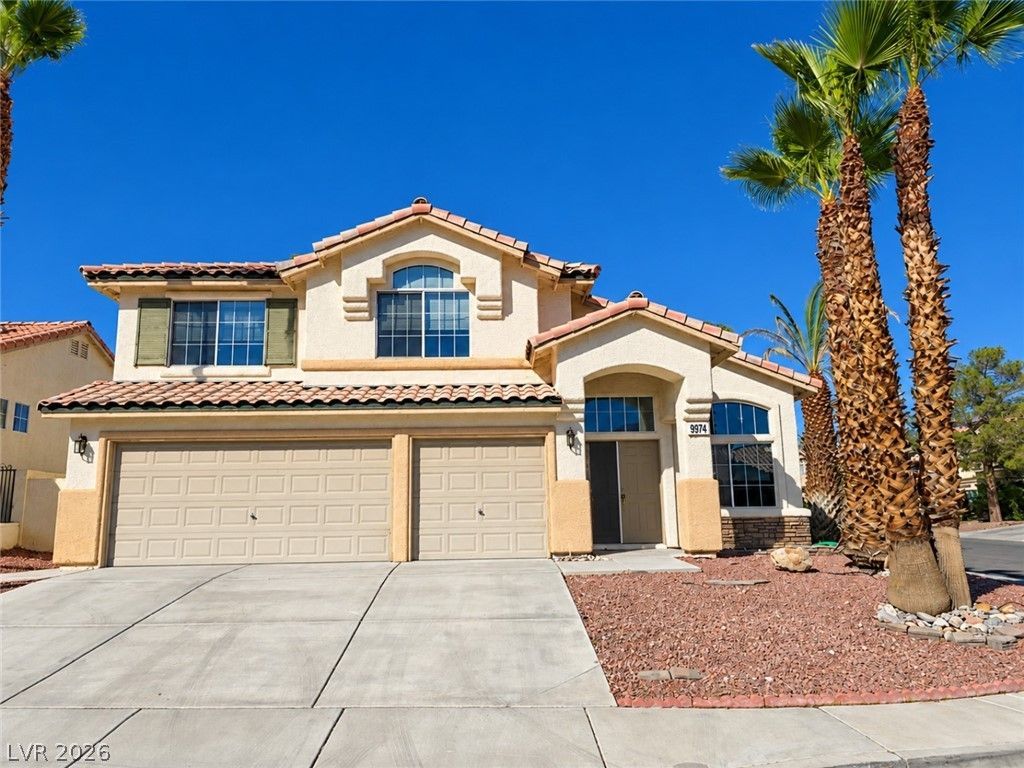
Rare listing in this NON-HOA community adjacent to Summerlin. Over 2500sq ft with downstairs primary with large bath, dual sinks/vanity and large walk-in closet. 3 additional large bedrooms upstairs, one could be a 2nd primary with ensuite. 3 1/2 total baths in this home. Upstairs hall bath has dual vanity. Nearly 7000 sq ft corner lot, plenty of room for a pool, 3 car garage that is plumbed for a H20 softener. Vaulted ceilings upstairs and down. Ceiling fans throughout. Large kitchen with island/breakfast bar and nook. All appliances stay. Separate Laundry room has cabinets and sink. Formal LR/DR. Family room has gas fireplace for cozy nites in. Home is minutes away from DT Summerlin, restaurants, shopping, 215. Cosmetic fixer, make it your own! We can close quickly.
Property Features
Property Type: Residential - Single Family
Cooling: Central Air, Electric,2 Units
Fireplaces: 1
Garage: 3
Heating: Central, Gas, Multiple Heating Units
Home Style: Two Story
Lot Size: 0.16 Acres
Roof Type: Tile
Stories: 2.0
Taxes: $2,401
Year Built: 1996
Amenities
Bathroom on Main Level
Bedroom on Main Level
Ceiling Fan(s)
Full Bath on Main Level
Primary Downstairs
Window Treatments
Porch
Patio
Private Yard
Feature Descriptions
Appliances: Dryer, Dishwasher, Disposal, Gas Range, Microwave, Refrigerator, Washer
Association Amenities: None
Days on Site: 6
Fencimg: Block, Back Yard
Fireplace: Family Room, Gas
Flooring: Carpet, Linoleum, Tile, Vinyl
Laundry: Electric Dryer Hookup, Gas Dryer Hookup, Main Level, Laundry Room
Lot: Corner Lot, Desert Landscaping, Landscaped, Rocks, < 1/4 Acre
Parcel#: 163-18-118-025
Parking: Attached, Finished Garage, Garage, Garage Door Opener, Inside Entrance, Private, Shelves
Parking Notes: Attached, Finished Garage, Garage, Garage Door Opener
Patio/Porch: Patio, Porch
Sewer: Public Sewer
Utilities: Cable Available
Water: Public
Window: Blinds, Double Pane Windows, Window Treatments
Room Sizes
Bedroom 4: 13 X 13
Bedroom 3: 14 X 12
Bedroom 2: 12 X 13
Primary Bedroom: 17 X 16
Family Room: 17 X 16
Dining Room: 9 X 10
Living Room: 13 X 16
Local Schools
High School: Spring Valley HS
Middle School: Fertitta Frank & Victoria
Elementary School: Hayes, Keith C. & Karen W.,Hayes, Keith
Listed By / Shown By
Listed By
Agency Name: Realty ONE Group, Inc
Agency Contact: MargieCronkite@yahoo.com
Agent Name: Marjorie Cronkite
Shown By
Agency Title: Wardley Real Estate
Agency Phone: 702-256-4900

Estimate Your Payment
Estimated Payment
$ 2,358.35 per month $2,005.14 Principal & Interest $200.08 Property Tax $153.13 Homeowner's Insurance
9974 Diving Duck Avenue | MLS# 2826865
This single family home located at 9974 Diving Duck Avenue , Las Vegas, NV 89117 is currently listed for sale with an asking price of $525,000. This property was built in 1996 and has 4 bedrooms and 2 full and 1 partial baths with 2527 sq. ft. Diving Duck Avenue is located in the Summerglen #64-Lewis Homes subdivision. Search Summerglen #64-Lewis Homes real estate on www.wardleyre.com today.