
BEDS3
BATHS2 full
SQUARE FEET1,377
MLS#2820617
STATUSPending
PROPERTY TYPEResidential - Condominium
SUBDIVISIONChateau Nouveau Condo
Property Description
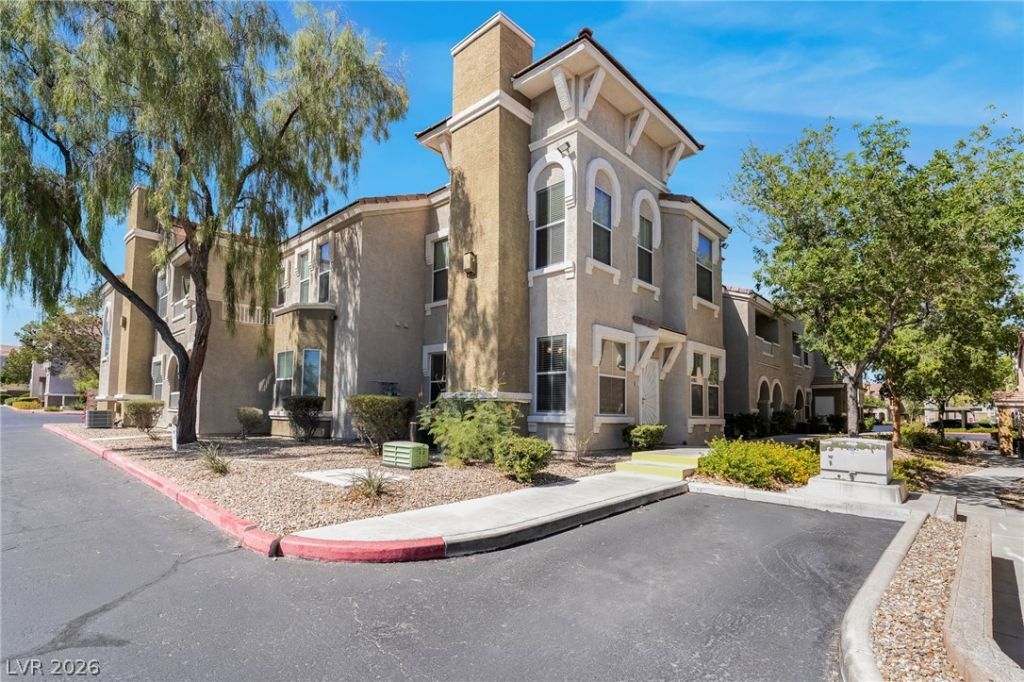
THE PERFECT STARTER HOME OR EASY-TO-MAINTAIN LAS VEGAS PROPERTY! LOCATED IN A BEAUTIFUL GATED COMMUNITY IN THE HIGHLY DESIRABLE SOUTHWEST LAS VEGAS AREA, THIS WELL-MAINTAINED FIRST-FLOOR CORNER UNIT OFFERS 3 BEDROOMS, 2 FULL BATHROOMS, AND A COMFORTABLE, FUNCTIONAL LAYOUT. EACH BEDROOM FEATURES A GENEROUSLY SIZED WALK-IN CLOSET, PROVIDING PLENTY OF STORAGE THROUGHOUT THE HOME. AS A CORNER UNIT, YOU'LL ENJOY ADDED PRIVACY PLUS THE CONVENIENCE OF AMPLE PARKING RIGHT OUT FRONT. THE COMMUNITY OFFERS GREAT AMENITIES, INCLUDING A SPARKLING POOL AND FITNESS CENTER. MOVE-IN READY AND CONVENIENTLY LOCATED NEAR SHOPPING, DINING, ENTERTAINMENT, AND EVERYDAY ESSENTIALS. WHETHER YOU'RE LOOKING FOR YOUR FIRST HOME OR SIMPLY WANT A LOW-MAINTENANCE LIFESTYLE IN A FANTASTIC SOUTHWEST LOCATION, THIS CONDO IS READY TO WELCOME YOU HOME!
Property Features
Property Type: Residential - Condominium
Cooling: Central Air, Electric
Fireplaces: 1
Heating: Central, Gas
Home Style: Two Story
Roof Type: Tile
Stories: 2.0
Taxes: $1,478
Year Built: 2003
Amenities
Bathroom on Main Level
Bedroom on Main Level
Ceiling Fan(s)
Primary Downstairs
Window Treatments
None
Feature Descriptions
Appliances: Dryer, Dishwasher, Disposal, Gas Range, Microwave, Refrigerator, Washer
Association Amenities: Fitness Center, Gated, Pool, Spa/Hot Tub
Community Features: Pool
Days on Site: 15
Fencimg: Block, Brick, None
Fireplace: Family Room, Gas
Flooring: Luxury Vinyl Plank, Tile
HOA Fee: 230/ Monthly
Hot Tub: Yes
Laundry: Gas Dryer Hookup, Main Level
Lot: Desert Landscaping, Landscaped, < 1/4 Acre
Parcel#: 163-19-313-192
Parking: Assigned, Covered, Guest
Parking Notes: Assigned, Covered, Guest
Pool: Community
Sewer: Public Sewer
Special View Info: None
Swimming Pool: Yes
Utilities: Electricity Available
Water: Public
Window: Blinds
Room Sizes
Bedroom 3: 11 X 10
Bedroom 2: 11 X 10
Primary Bedroom: 15 X 13
Local Schools
High School: Durango
Middle School: Fertitta Frank & Victoria
Elementary School: Abston, Sandra B,Abston, Sandra B
Listed By / Shown By
Listed By
Agency Name: Galindo Group Real Estate
Agency Contact: (702) 612-5037
Agent Name: Jenet Sabisch
Shown By
Agency Title: Wardley Real Estate
Agency Phone: 702-256-4900

Estimate Your Payment
Estimated Payment
$ 1,418.13 per month $1,203.09 Principal & Interest $123.17 Property Tax $91.88 Homeowner's Insurance
9975 W Peace Way, Unit 1132 | MLS# 2820617
This condo located at 9975 W Peace Way, Unit 1132, Las Vegas, NV 89147 is currently listed for sale with an asking price of $315,000. This property was built in 2003 and has 3 bedrooms and 2 full baths with 1377 sq. ft. W Peace Way, Unit 1132 is located in the Chateau Nouveau Condo subdivision. Search Chateau Nouveau Condo real estate on www.wardleyre.com today.