
BEDS3
BATHS2 full 1 partial
SQUARE FEET1,966
MLS#2813883
STATUSActive
PROPERTY TYPERental - Single Family
SUBDIVISIONPyle Arville - Phase 1
Property Description
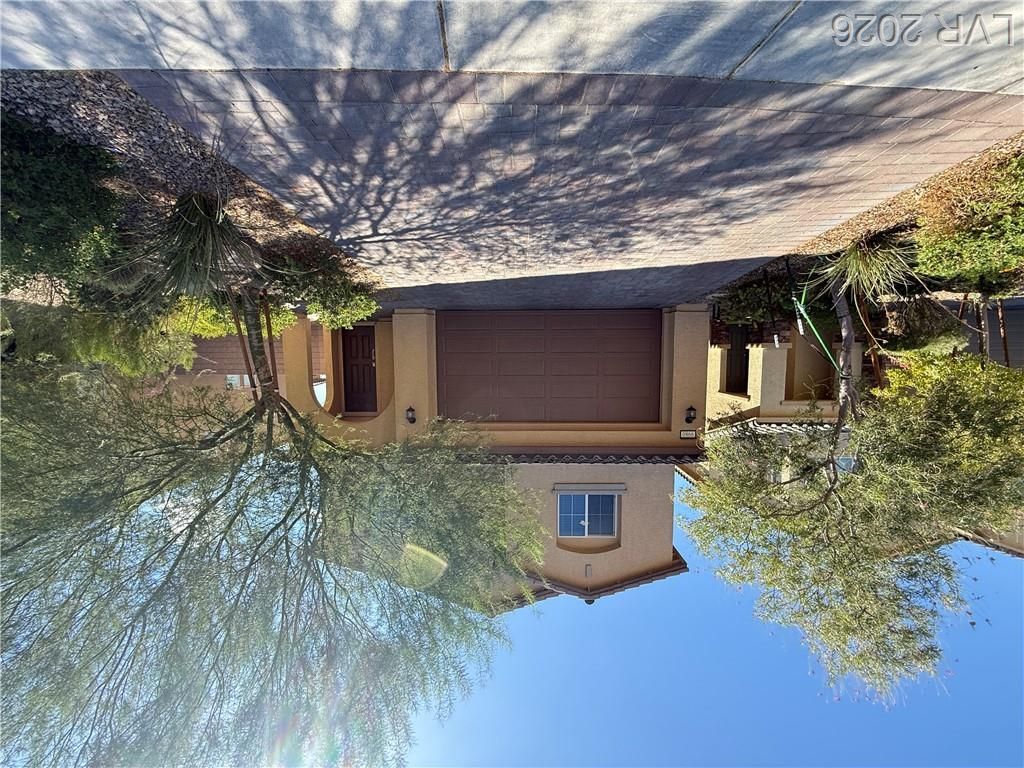
Beautiful, n?wer 2?stor?? h?m? f??tur??ng 3 bedrooms/3 bathrooms, ?nd loft. ??njoy 9-foot ceilings on both levels, upgraded cabinetry, and granite countertops. The gourmet kitchen offers an oversized island with an undermount sink and breakfast bar, plus a pantry. The spacious primary bathroom features dual sinks, separate step-in shower & soaking tub. Master has nice view. Carpet will be stretched on 9/3/26. Large backyard includes a covered patio with no neighbors directly behind, offering added privacy. Solar panels are in place for greater energy efficiency and potential savings. Great location with convenient access to nearby amenities. Small pets considered. The monthly rental amount includes utility services for solar, sewer, and trash. Carpet will be professionally stretched.
Property Features
Property Type: Rental - Single Family
Cooling: Central Air, Electric
Garage: 2 car attached
Heating: Central, Gas
Home Style: Two Story
Lot Size: 0.10 Acres
Roof Type: Tile
Stories: 2.0
Year Built: 2021
Amenities
BathroomonMainLevel
Ceiling Fan(s)
HalfBathonMainLevel
Window Treatments
Feature Descriptions
Appliances: Dryer, Dishwasher, Disposal, Gas Range, Microwave, Refrigerator, Washer/Dryer, Washer/DryerAllInOne, Washer
Days on Site: 1
Exterior: Frame, Stucco
Fencimg: Block, Back Yard
Flooring: Carpet, Laminate
Laundry: Gas Dryer Hookup, Laundry Room
Parcel#: 177-30-611-050
Parking: Attached, Garage, Private
Parking Notes: Attached, Garage, Private
Pets Allowed: Yes
Utilities: Cable Not Available
Window: Blinds
Room Sizes
Loft: 15 X 11
Living Room: 13 X 21
Dining Room: 13 X 10
Bedroom 3: 13 X 11
Bedroom 2: 11 X 12
Primary Bedroom: 15 X 15
Local Schools
High School: Desert Oasis
Middle School: Tarkanian
Elementary School: Ortwein, Dennis,Ortwein, Dennis
Listed By / Shown By
Listed By
Agency Name: LIFE Realty District
Agency Contact: (702) 758-3798
Agent Name: Nancy Chen
Shown By
Agency Title: Wardley Real Estate
Agency Phone: 702-256-4900

9980 Perth Court | MLS# 2813883
This property located at 9980 Perth Court, Las Vegas, NV 89141 is currently listed for rent with an asking price of $2,200 / Monthly. Search Las Vegas real estate on www.wardleyre.com today.