
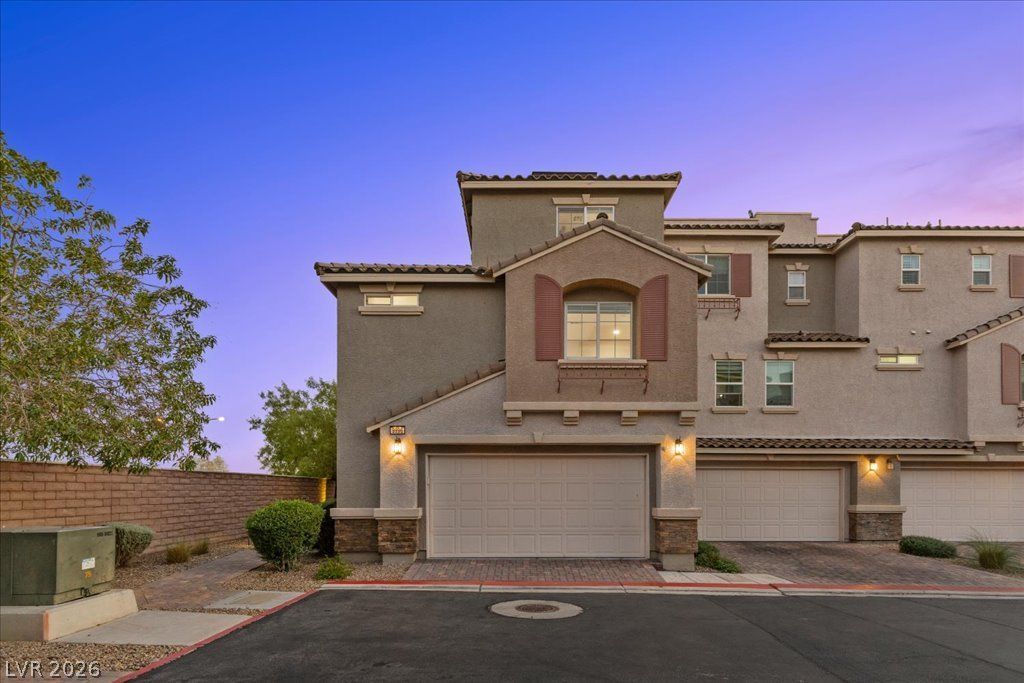
BEDS3
BATHS2 full 1 partial
SQUARE FEET2,063
MLS#2829289
STATUSActive
PROPERTY TYPEResidential - Townhouse
SUBDIVISIONBeacon Hill At Mountains Edge
Property Description
Welcome to this beautiful, move-in-ready 3-bedroom, 2.5-bath townhome in the desirable Mountains Edge community! Featuring a thoughtfully designed floor plan with two bedrooms on the first floor and a private primary suite on the second. Enjoy a balcony off the kitchen and an oversized third-floor loft with access to your very own PRIVATE ROOFTOP DECK, showcasing incredible mountain views and views of South Point and the M Resort! **PAID-OFF SOLAR PANELS!** Enjoy the benefits of solar without a monthly solar payment! Conveniently located approximately 10 minutes from Durango Casino & Resort, with easy access to the Las Vegas Strip, airport, freeways, shopping, dining, and entertainment. The perfect combination of location, lifestyle, and value. Don't miss this one!
Property Features
Property Type: Residential - Townhouse
Cooling: Central Air, Electric
Garage: 2
Heating: Central, Gas
Home Style: Three Story
Lot Size: 0.04 Acres
Roof Type: Tile
Stories: 3.0
Taxes: $3,035
Year Built: 2017
Amenities
Bathroom on Main Level
Bedroom on Main Level
None
Balcony
Feature Descriptions
Appliances: Built-In Gas Oven, Dryer, Disposal, Microwave, Refrigerator, Washer
Association Amenities: Clubhouse, Fitness Center, Gated, Pool, Spa/Hot Tub
Community Features: Pool
Days on Site: 11
Fencimg: Block, Back Yard
Flooring: Luxury Vinyl Plank
HOA Fee: 160/ Monthly
Hot Tub: Yes
Laundry: Gas Dryer Hookup, Upper Level
Lot: Desert Landscaping, Landscaped, < 1/4 Acre
Parcel#: 176-28-610-105
Parking: Garage, Inside Entrance, Private
Parking Notes: Garage, Inside Entrance, Private
Patio/Porch: Balcony
Pool: Community
Sewer: Public Sewer
Swimming Pool: Yes
Utilities: Underground Utilities
Water: Public
Room Sizes
Loft: 16 X 14
Living Room: 19 X 14
Kitchen: 11 X 22
Dining Room: 10 X 10
Bedroom 3: 11 X 14
Bedroom 2: 10 X 12
Primary Bedroom: 14 X 14
Local Schools
High School: Desert Oasis
Middle School: Gunderson, Barry & June
Elementary School: Reedom, Carolyn S.,Reedom, Carolyn S.
Listed By / Shown By
Listed By
Agency Name: Simply Vegas
Agency Contact: (734) 620-9608
Agent Name: Rocio Cardona
Shown By
Agency Title: Wardley Real Estate
Agency Phone: 702-256-4900

Estimate Your Payment
Estimated Payment
$ 2,020.64 per month $1,642.31 Principal & Interest $252.92 Property Tax $125.42 Homeowner's Insurance
9996 Sable Point Street | MLS# 2829289
This townhouse located at 9996 Sable Point Street, Las Vegas, NV 89178 is currently listed for sale with an asking price of $429,999. This property was built in 2017 and has 3 bedrooms and 2 full and 1 partial baths with 2063 sq. ft. Sable Point Street is located in the Beacon Hill At Mountains Edge subdivision. Search Beacon Hill At Mountains Edge real estate on www.wardleyre.com today.