
BEDS4
BATHS3 full
SQUARE FEET2,028
MLS#2807085
STATUSActive
PROPERTY TYPEResidential - Single Family
SUBDIVISIONSkye Canyon 205 Phase 1
Property Description
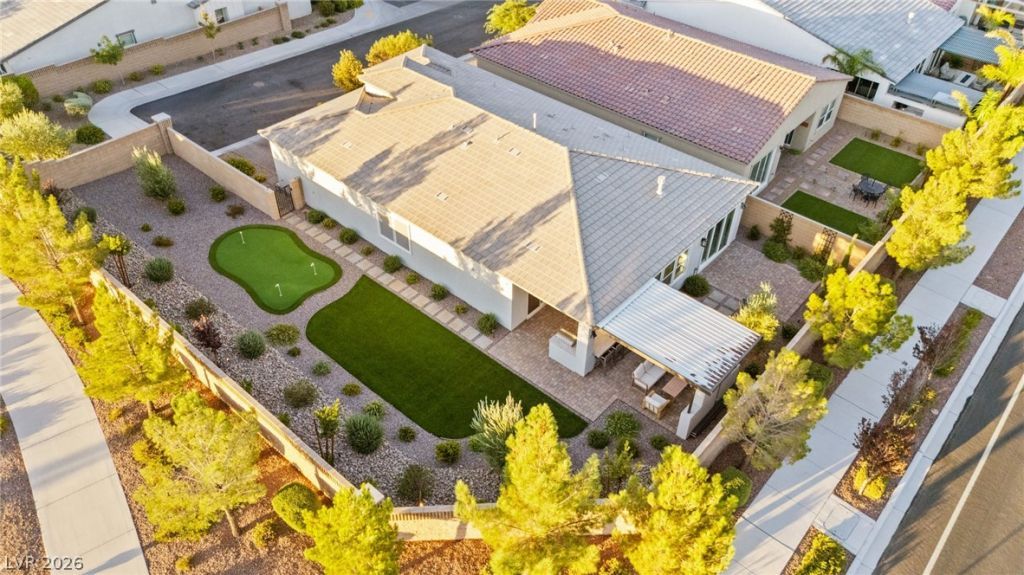
Rare over??iz?d end-?f???ul?d??sac lot in the highly ??ought?after gated Toll Brothers community of Skye Canyon! This stunning single-story home offers 4 bedrooms, 3 bathrooms, 10-foot ceilings, an open-concept floor plan, and seamless indoor-outdoor living. A large sliding glass door off the kitchen creates effortless indoor-outdoor flow, while an oversized sliding glass door in the primary suite opens to your own private backyard retreat. The gourmet kitchen features stainless steel appliances, quartz countertops, an oversized island with breakfast bar, a farmhouse sink, and abundant cabinetry. Step outside to an incredible $80,000 professionally designed backyard complete with a built-in outdoor kitchen area and BBQ, covered patio, multiple entertaining spaces, lush turf, a putting green, and a charming paver sitting area just outside the primary suite. This exceptional home offers added privacy and combines luxury, functionality, and seamless indoor-outdoor living. Residents also enjoy access to the neighborhood's private community pool, along with Skye Canyon's exceptional amenities, including parks, trails, fitness facilities, sports courts, community events, and more.
Property Features
Property Type: Residential - Single Family
Cooling: Central Air, Electric
Garage: 2 car attached
Heating: Central, Gas
Home Style: One Story
Lot Size: 0.19 Acres
Roof Type: Tile
Stories: 1.0
Taxes: $6,983
Year Built: 2022
Amenities
Bedroom on Main Level
Primary Downstairs
None
Built-in Barbecue
Barbecue
Courtyard
Patio
Private Yard
Sprinkler/Irrigation
Feature Descriptions
Appliances: Dryer, Dishwasher, Disposal, Gas Range, Microwave, Refrigerator, Washer
Association Amenities: Fitness Center, Gated, Park, Pool
Community Features: Pool
Days on Site: 10
Fencimg: Block, Back Yard
Flooring: Carpet, Tile
HOA Fee: 280/ Quarterly
Laundry: Gas Dryer Hookup, Main Level, Laundry Room
Lot: Drip Irrigation/Bubblers, Desert Landscaping, Landscaped, < 1/4 Acre
Other Equipment: Water Softener Loop
Parcel#: 125-07-212-012
Parking: Attached, Garage, Garage Door Opener, Inside Entrance, Private
Parking Notes: Attached, Garage, Garage Door Opener, Inside Entrance
Patio/Porch: Covered, Patio
Pool: Community
Sewer: Public Sewer
Swimming Pool: Yes
Utilities: Underground Utilities
Water: Public
Room Sizes
Dining Room: 15 X 13
Great Room: 17 X 16
Bedroom 3: 11 X 10
Bedroom 2: 11 X 11
Primary Bedroom: 14 X 13
Local Schools
High School: Arbor View
Middle School: Escobedo Edmundo
Elementary School: Divich, Kenneth,Divich, Kenneth
Listed By / Shown By
Listed By
Agency Name: Huntington & Ellis, A Real Est
Agency Contact: (702) 514-6634
Agent Name: Craig Tann
Shown By
Agency Title: Wardley Real Estate
Agency Phone: 702-256-4900

Estimate Your Payment
Estimated Payment
$ 3,519.22 per month $2,728.91 Principal & Interest $581.92 Property Tax $208.40 Homeowner's Insurance
9999 Skye Gazer Avenue | MLS# 2807085
This single family home located at 9999 Skye Gazer Avenue, Las Vegas, NV 89166 is currently listed for sale with an asking price of $714,500. This property was built in 2022 and has 4 bedrooms and 3 full baths with 2028 sq. ft. Skye Gazer Avenue is located in the Skye Canyon 205 Phase 1 subdivision. Search Skye Canyon 205 Phase 1 real estate on www.wardleyre.com today.