
BEDS4
BATHS3 full 1 partial
SQUARE FEET4,030
MLS#2813466
STATUSActive
PROPERTY TYPEResidential - Single Family
SUBDIVISIONMacdonald Highlands Planning Area 18 Phase 2 Amd
Property Description
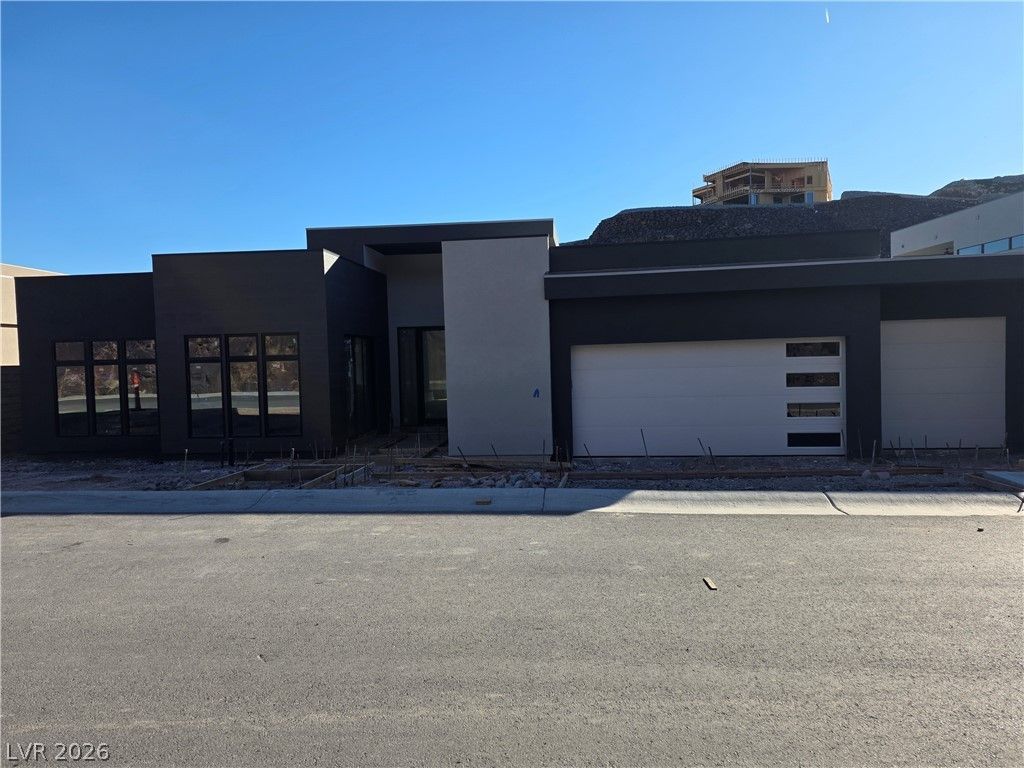
Beautiful 1 ??tor?? cust?m h?m? l????ted in prestigiou?? c?mmunity of MacDonald Highlands. Hard to find custom single story in guard gated community for the price. 3 bedrooms plus office. 1 bedroom and office have direct access to outside for easy access. Pool with beautiful fireline fireplace for a unique pool experience. Garage fits 3 cars and a golf cart plus room for storage. Contact agent with any questions. Professional photos to follow shortly.
Property Features
Property Type: Residential - Single Family
Cooling: Central Air, Electric,2 Units
Fireplaces: 1
Garage: 3 car attached
Heating: Central, Gas, Multiple Heating Units
Home Style: One Story, Custom
Lot Size: 0.25 Acres
Roof Type: Flat
Stories: 1.0
Taxes: $6,214
Year Built: 2025
Amenities
BathroomonMainLevel
Bedroom on Main Level
Primary Downstairs
Built-in Barbecue
Barbecue
Patio
Private Yard
Sprinkler/Irrigation
Feature Descriptions
Accessibility: Accessibility Features
Appliances: Dishwasher, Disposal, Gas Range, Microwave, Refrigerator
Association Amenities: Basketball Court, Country Club, Clubhouse, Dog Park, Fitness Center, Gated, Pickleball, Pool, Guard, Spa/Hot Tub, Tennis Court(s)
Community Features: Pool
Days on Site: 5
Exterior: Frame, Stucco, Drywall
Fencimg: Block, Back Yard, Wrought Iron
Fireplace: Electric, Great Room
Flooring: Porcelain Tile, Tile
HOA Fee: 330/ Monthly
Hot Tub: Yes
Laundry: Cabinets, Gas Dryer Hookup, Main Level, Laundry Room, Sink
Lot: 1/4 to 1 Acre Lot, Drip Irrigation/Bubblers, Desert Landscaping, Landscaped
Parcel#: 178-27-523-011
Parking: Attached, Electric Vehicle Charging Station(s), Finished Garage, Garage, Golf Cart Garage, Garage Door Opener, Inside Entrance, Private
Parking Notes: Attached, Electric Vehicle Charging Station(s), Fini
Patio/Porch: Covered, Deck, Patio, Rooftop
Pool: Gas Heat, In Ground, Private, Association, Community
Sewer: Public Sewer
Spa: In Ground
Special View Info: Mountain(s)
Swimming Pool: Yes
Utilities: Underground Utilities
Water: Public
Window: Double Pane Windows
Room Sizes
Great Room: 31 X 22
Kitchen: 26 X 14
Dining Room: 14 X 12
Bedroom 4: 16 X 12
Bedroom 3: 14 X 12
Bedroom 2: 17 X 14
Primary Bathroom: 15 X 14
Primary Bedroom: 21 X 18
Local Schools
High School: Foothill
Middle School: Miller Bob
Elementary School: Brown, Hannah Marie,Brown, Hannah Marie
Listed By / Shown By
Listed By
Agency Name: South Bay Realty
Agency Contact: 702-575-8968
Agent Name: Wendy Harrison
Shown By
Agency Title: Wardley Real Estate
Agency Phone: 702-256-4900

Estimate Your Payment
Estimated Payment
$ 13,467.45 per month $12,030.87 Principal & Interest $517.83 Property Tax $918.75 Homeowner's Insurance
| MLS# 2813466
This single family home located at , Henderson, NV 89012 is currently listed for sale with an asking price of $3,150,000. This property was built in 2025 and has 4 bedrooms and 3 full and 1 partial baths with 4030 sq. ft. is located in the Macdonald Highlands Planning Area 18 Phase 2 Amd subdivision. Search Macdonald Highlands Planning Area 18 Phase 2 Amd real estate on www.wardleyre.com today.