
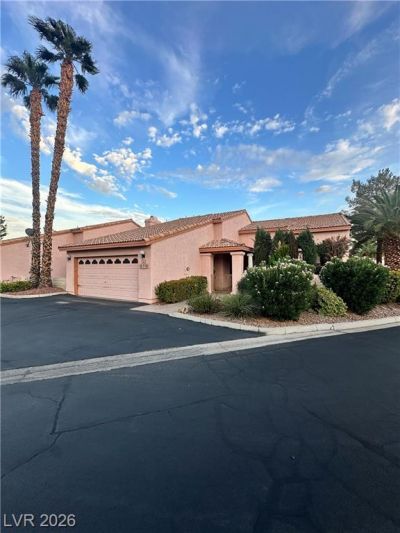
BEDS3
BATHS2 full
SQUARE FEET1,574
MLS#2811070
STATUSPending
PROPERTY TYPEResidential - Townhouse
SUBDIVISIONLa Mancha 2 Twnhs-Phases 4 5
Property Description
Welcome to this inviting single-story townhouse, offering the perfect blend of comfort, convenience, and low-maintenance living. Featuring 3 spacious bedrooms and 2 full bathrooms, this charming home provides a comfortable and functional layout designed for easy everyday living. The kitchen is equipped with stainless steel appliances, while the thoughtfully designed interior offers timeless appeal and plenty of versatility. The 3rd bedroom and closets have and back wall has been open to living room. Whether you’re a first-time home buyer, looking to downsize, or searching for an investment property, this townhouse is an excellent opportunity. Enjoy the ease of single-story living with all the essentials in a convenient and manageable home. Don’t miss the opportunity to make this charming townhouse yours—schedule your private showing today and experience all it has to offer!
Property Features
Property Type: Residential - Townhouse
Cooling: Central Air, Electric
Fireplaces: 1
Garage: 2
Heating: Central, Gas
Home Style: One Story
Lot Size: 0.06 Acres
Roof Type: Tile
Stories: 1.0
Taxes: $1,553
Year Built: 1989
Amenities
Bedroom on Main Level
Primary Downstairs
None
None
Feature Descriptions
Appliances: Built-In Electric Oven, Double Oven, Dryer, Dishwasher, Electric Cooktop, Disposal, Refrigerator, Washer
Association Amenities: Clubhouse, Gated, Barbecue, Pool
Days on Site: 34
Fencimg: Block, Back Yard, Wrought Iron
Fireplace: Gas, Living Room
Flooring: Carpet, Tile
HOA Fee: 315/ Monthly
Laundry: Gas Dryer Hookup, Main Level, Laundry Room
Lot: Landscaped, Rocks, < 1/4 Acre
Parcel#: 178-05-613-013
Parking: Attached, Finished Garage, Garage, Garage Door Opener, Private
Parking Notes: Attached, Finished Garage, Garage, Garage Door Opener
Pool: Association
Sewer: Public Sewer
Utilities: Underground Utilities
Water: Public
Room Sizes
Living Room: 17 X 13
Dining Room: 13 X 11
Bedroom 3: 11 X 10
Bedroom 2: 12 X 11
Primary Bedroom: 14 X 13
Local Schools
High School: Green Valley
Middle School: Greenspun
Elementary School: McDoniel, Estes,McDoniel, Estes
Listed By / Shown By
Listed By
Agency Name: Simply Vegas
Agency Contact: pedroerachetllc@gmail.com
Agent Name: Pedro E. Rachet
Shown By
Agency Title: Wardley Real Estate
Agency Phone: 702-256-4900

Estimate Your Payment
Estimated Payment
$ 1,506.60 per month $1,279.47 Principal & Interest $129.42 Property Tax $97.71 Homeowner's Insurance
| MLS# 2811070
This townhouse located at , Henderson, NV 89014 is currently listed for sale with an asking price of $335,000. This property was built in 1989 and has 3 bedrooms and 2 full baths with 1574 sq. ft. is located in the La Mancha 2 Twnhs-Phases 4 5 subdivision. Search La Mancha 2 Twnhs-Phases 4 5 real estate on www.wardleyre.com today.