
BEDS2
BATHS2 full
SQUARE FEET1,142
MLS#2828103
STATUSActive
PROPERTY TYPEResidential - Single Family
SUBDIVISIONSolera-Sub 2
Property Description
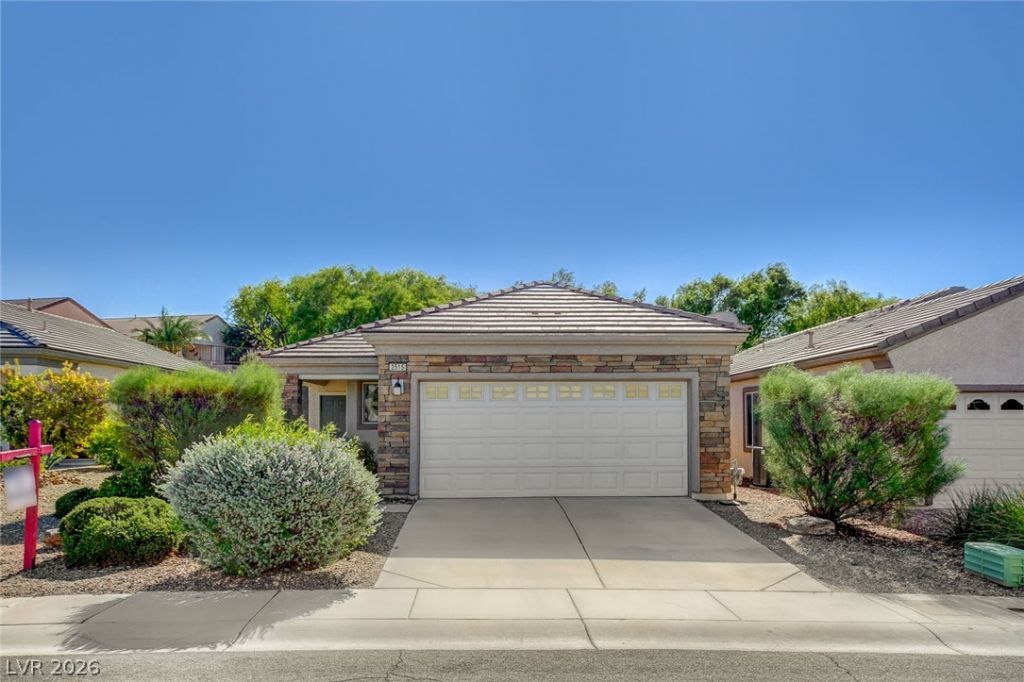
Stone accents and a tiled roof enhance the curb appeal of this classic single-story stucco ranch home on Chasma Dr in Henderson. This residence offers 1,142 sf of living space in a well-designed home located in the 55+ community of Sun City Anthem. Inside, the open layout connects the living area to the kitchen. Ceiling fans, blinds, and a central air system provide year-round comfort. Sliding glass doors open directly to the covered patio from the main living area, offering a seamless connection to the outdoors. The functional kitchen space offers a dine-in eating nook, or extra storage space for a hutch or other customer piece of furniture. This home features two bedrooms and two bathrooms as well as a separate laundry closet. The low-maintenance desert backyard offers a peaceful retreat with its covered patio featuring mature trees and back yard access. The surrounding community offers access to a clubhouse, fitness center, gated entry, golf course, park, playground, tennis courts, community pool and spa, social events and so much more. Don't miss out.
Property Features
Property Type: Residential - Single Family
Cooling: Central Air, Electric
Garage: 2
Heating: Central, Gas
Home Style: One Story
Lot Size: 0.10 Acres
Roof Type: Tile
Stories: 1.0
Taxes: $2,219
Year Built: 2004
Amenities
Bedroom on Main Level
Primary Downstairs
Window Treatments
Patio
Private Yard
Feature Descriptions
Appliances: Dryer, Disposal, Gas Range, Microwave, Refrigerator, Washer
Association Amenities: Clubhouse, Fitness Center, Park, Pool, Spa/Hot Tub
Community Features: Pool
Days on Site: 1
Fencimg: None
Flooring: Laminate, Tile
HOA Fee: 285/ Quarterly
Hot Tub: Yes
Laundry: Gas Dryer Hookup, Laundry Closet
Lot: Desert Landscaping, Landscaped, Rocks, < 1/4 Acre
Parcel#: 190-18-412-004
Parking: Attached, Garage, Inside Entrance, Private
Parking Notes: Attached, Garage, Inside Entrance, Private
Patio/Porch: Covered, Patio
Pool: Community
Sewer: Public Sewer
Swimming Pool: Yes
Utilities: Underground Utilities
Water: Public
Window: Blinds
Room Sizes
Living Room: 12 X 16
Dining Room: 4 X 6
Bedroom 2: 10 X 11
Primary Bedroom: 11 X 12
Local Schools
High School: Liberty
Middle School: Webb, Del E.
Elementary School: Wallin, Shirley & Bill,Wallin, Shirley &
Listed By / Shown By
Listed By
Agency Name: Red Mountain Realty
Agency Contact: 702-294-1115
Agent Name: Tiffany L. Martin
Shown By
Agency Title: Wardley Real Estate
Agency Phone: 702-256-4900

Estimate Your Payment
Estimated Payment
$ 1,808.76 per month $1,508.63 Principal & Interest $184.92 Property Tax $115.21 Homeowner's Insurance
| MLS# 2828103
This single family home located at , Henderson, NV 89044 is currently listed for sale with an asking price of $395,000. This property was built in 2004 and has 2 bedrooms and 2 full baths with 1142 sq. ft. is located in the Solera-Sub 2 subdivision. Search Solera-Sub 2 real estate on www.wardleyre.com today.