
BEDS4
BATHS4 full
SQUARE FEET3,099
MLS#2817650
STATUSActive
PROPERTY TYPERental - Single Family
SUBDIVISIONwestwood
Property Description
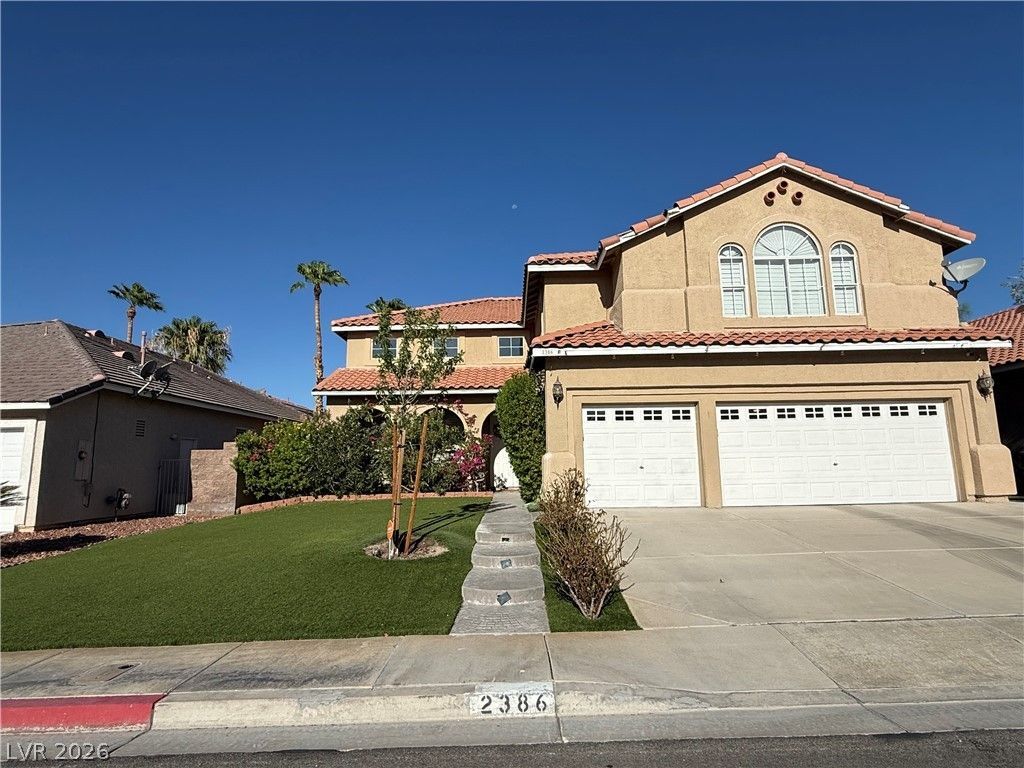
Elegant Gre?n Vall?y re????d?n??? ?ffering approxim?tel?? 3,100 SQF. of beautifully updated living space, featuring 4 bedrooms plus a versatile loft and desirable bedroom and full bath downstairs. The inviting interior showcases an Open, light- filled layout with soaring ceilings, abundant windows, plantation shutters throughout, and stylish finishes. Recently remodeled kitchen with stainless steel appliances and center island. The specious backyard offers mature landscaping, decorative stonework and covered patio perfect for relaxing and entertaining. a wonderful blend of comfort, style, and functionality desirable green valley location.
Property Features
Property Type: Rental - Single Family
Cooling: Central Air, Electric
Fireplaces: 1
Garage: 3
Heating: Central, Gas
Home Style: Two Story
Roof Type: Tile
Stories: 2.0
Year Built: 1997
Amenities
BathroomonMainLevel
Bedroom on Main Level
Window Treatments
Feature Descriptions
Appliances: Built-In Gas Oven, Dryer, Dishwasher, Gas Cooktop, Disposal, Microwave, Refrigerator, Water Softener, Washer/Dryer, Washer/DryerAllInOne, Washer
Days on Site: 1
Exterior: Block, Stucco
Fencimg: Block, Front Yard
Fireplace: Electric, Family Room
Flooring: Ceramic Tile
Laundry: Gas Dryer Hookup, Main Level
Parcel#: 178-07-416-013
Parking: Garage, Private
Parking Notes: Garage, Private
Pets Allowed: Call, Negotiable
Security: Security System Owned
Security: yes
Utilities: Cable Available
Window: Plantation Shutters, Window Treatments
Room Sizes
Loft: 19 X 14
Living Room: 12 X 15
Dining Room: 12 X 12
Kitchen: 12 X 13
Family Room: 13 X 15
Bedroom 4: 11 X 11
Bedroom 3: 11 X 11
Bedroom 2: 12 X 12
Primary Bedroom: 17 X 16
Local Schools
High School: Coronado High
Middle School: Greenspun
Elementary School: Cox, David M.,Cox, David M.
Listed By / Shown By
Listed By
Agency Name: Elite Realty
Agency Contact: (702) 296-1883
Agent Name: Fariba Raouf
Shown By
Agency Title: Wardley Real Estate
Agency Phone: 702-256-4900

| MLS# 2817650
This property located at , Henderson, NV 89074 is currently listed for rent with an asking price of $4,000 / Monthly. Search Henderson real estate on www.wardleyre.com today.