
BEDS3
BATHS2 full 1 partial
SQUARE FEET1,276
MLS#2814492
STATUSActive
PROPERTY TYPEResidential - Townhouse
SUBDIVISIONSundown
Property Description
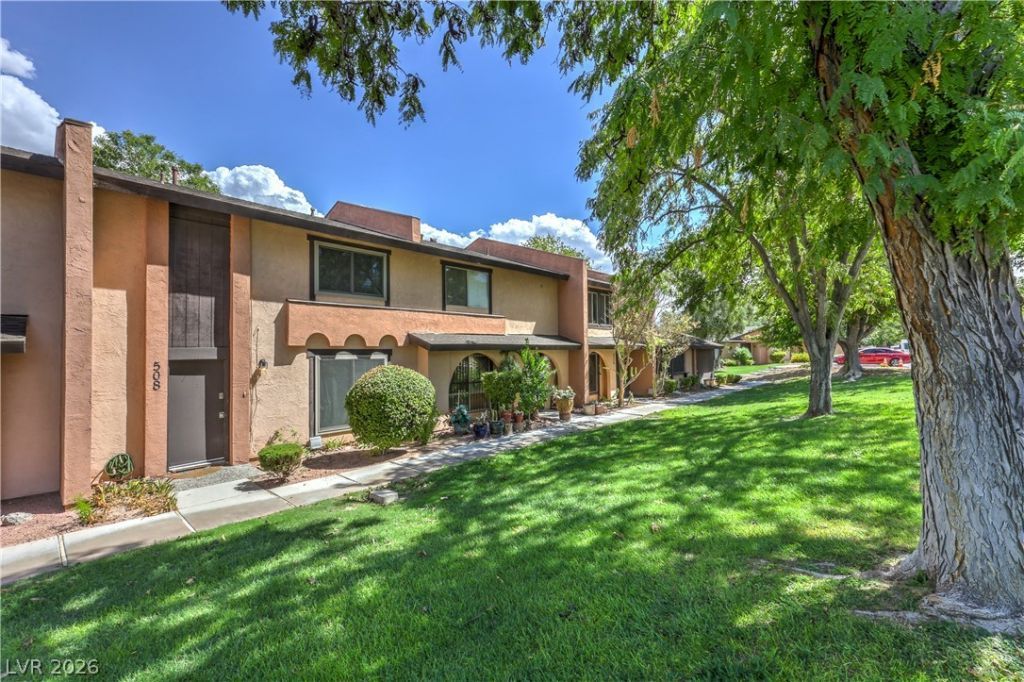
Yes! Andеrsοn WindowÑ? nеw Ñ?n 2025 аrе Ñ?ust one of the upgradeÑ? in thÑ?s two story townhouse. Beyond the renovated kitchen with stainless steel appliances, a private courtyard is your way to your private garage and carport. Three bedrooms, two great sized bedrooms upstairs with a quaint third bedroom perfect for a home office. Entertaining has never been easier with an inviting living room! Close to so so much, really. Community maintained landscaping, pool and more!
Property Features
Property Type: Residential - Townhouse
Cooling: Central Air, Electric
Garage: 1 car attached
Heating: Central, Gas
Home Style: Two Story
Lot Size: 0.02 Acres
Roof Type: Composition, Pitched, Shingle
Stories: 2.0
Taxes: $955
Year Built: 1974
Amenities
BathroomonMainLevel
Ceiling Fan(s)
HalfBathonMainLevel
Window Treatments
Courtyard
Patio
Feature Descriptions
Appliances: Built-In Gas Oven, Dryer, Dishwasher, Disposal, Gas Water Heater, Microwave, Refrigerator, Water Heater, Washer
Association Amenities: Park, Pool
Community Features: Pool
Fencimg: Block, Back Yard, Wood
Flooring: Carpet, Laminate
HOA Fee: 318/ Monthly
Laundry: Gas Dryer Hookup, Laundry Closet, Main Level
Lot: Trees, < 1/4 Acre
Parcel#: 139-31-711-063
Parking: Attached Carport, Assigned, Attached, Covered, Exterior Access Door, Garage, Private, Storage
Parking Notes: Attached Carport, Assigned, Attached, Covered, Exterio
Patio/Porch: Covered, Patio
Pool: Community
Sewer: Public Sewer
Swimming Pool: Yes
Utilities: Cable Available, Underground Utilities
Water: Public
Window: Double Pane Windows, Low-Emissivity Windows
Room Sizes
Living Room: 14 X 14
Bedroom 3: 9 X 9
Bedroom 2: 12 X 12
Primary Bedroom: 14 X 11
Local Schools
High School: Western
Middle School: Hyde Park
Elementary School: Griffith,Griffith
Listed By / Shown By
Listed By
Agency Name: Wealth Realty
Agent Name: Astraia Matelich
Shown By
Agency Title: Wardley Real Estate
Agency Phone: 702-256-4900

Estimate Your Payment
Estimated Payment
$ 1,386.88 per month $1,214.54 Principal & Interest $79.58 Property Tax $92.75 Homeowner's Insurance
| MLS# 2814492
This townhouse located at , Las Vegas, NV 89107 is currently listed for sale with an asking price of $318,000. This property was built in 1974 and has 3 bedrooms and 2 full and 1 partial baths with 1276 sq. ft. is located in the Sundown subdivision. Search Sundown real estate on www.wardleyre.com today.