
BEDS3
BATHS2 full
SQUARE FEET1,576
MLS#2823482
STATUSActive
PROPERTY TYPEResidential - Single Family
SUBDIVISIONKings Manor Estate
Property Description
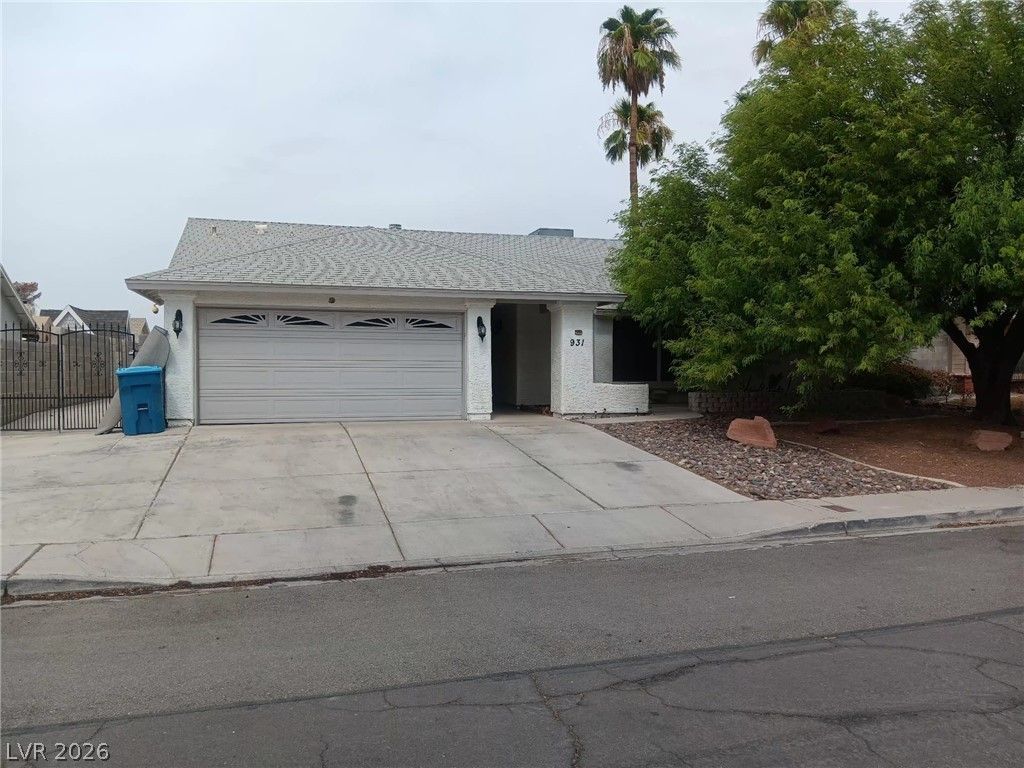
The single-story design of this three-bedroom, two-bathroom residence offers an inviting environment with 1,576 square feet of living space. Drywall construction and built-in blinds establish a clean foundation throughout the interior. Ceiling fans are installed to help maintain a comfortable atmosphere year-round.Preparing meals is simplified in the kitchen equipped with an included microwave. The functional layout of the home provides distinct spaces for daily living and relaxation, ensuring every room serves a clear purpose.Outdoor activities are accommodated by the backyard access and a covered patio, providing a shaded retreat for quiet afternoons. The property features a pool, offering a setting for refreshing recreation within the 0.16-acre lot.This Las Vegas home presents a practical opportunity to enjoy both indoor comfort and outdoor leisure. Schedule a tour today to experience the features of this property in person.
Property Features
Property Type: Residential - Single Family
Cooling: Central Air, Electric
Fireplaces: 1
Garage: 2
Heating: Central, Gas
Home Style: One Story
Lot Size: 0.16 Acres
Roof Type: Composition, Shingle
Stories: 1.0
Taxes: $1,339
Year Built: 1985
Amenities
Bathroom on Main Level
Ceiling Fan(s)
Primary Downstairs
Private Yard
Feature Descriptions
Appliances: Dryer, Dishwasher, Gas Range, Microwave, Refrigerator, Washer
Association Amenities: None
Days on Site: 20
Exterior: Drywall
Fencimg: Block, Back Yard
Fireplace: Gas, Living Room
Flooring: Ceramic Tile, Laminate
Laundry: Electric Dryer Hookup, Gas Dryer Hookup, Main Level
Lot: Desert Landscaping, Landscaped, < 1/4 Acre
Parcel#: 140-27-412-019
Parking: Attached, Garage, Garage Door Opener, Open
Parking Notes: Attached, Garage, Garage Door Opener, Open
Pool: In Ground, Private
Sewer: Public Sewer
Special View Info: None
Swimming Pool: Yes
Utilities: Cable Available
Water: Public
Room Sizes
Living Room: 18 X 20
Kitchen: 12 X 16
Bedroom 3: 12 X 13
Bedroom 2: 12 X 14
Primary Bedroom: 16 X 20
Local Schools
High School: Eldorado
Middle School: Guinn Kenny C.
Elementary School: Brookman, Eileen B.,Brookman, Eileen B.
Listed By / Shown By
Listed By
Agency Name: United Realty Group
Agency Contact: lucerotony2000@gmail.com
Agent Name: Tony Lucero
Shown By
Agency Title: Wardley Real Estate
Agency Phone: 702-256-4900

Estimate Your Payment
Estimated Payment
$ 2,035.12 per month $1,787.06 Principal & Interest $111.58 Property Tax $136.47 Homeowner's Insurance
| MLS# 2823482
This single family home located at , Las Vegas, NV 89110 is currently listed for sale with an asking price of $467,900. This property was built in 1985 and has 3 bedrooms and 2 full baths with 1576 sq. ft. is located in the Kings Manor Estate subdivision. Search Kings Manor Estate real estate on www.wardleyre.com today.