
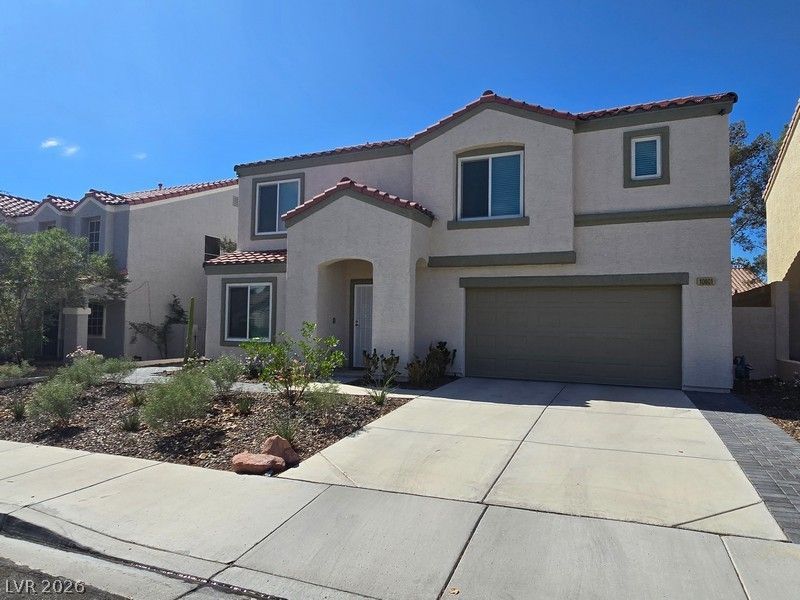
BEDS4
BATHS2 full 1 partial
SQUARE FEET2,404
MLS#2813239
STATUSActive
PROPERTY TYPERental - Single Family
SUBDIVISIONPeccole Ranch Phase 2 B
Property Description
Pecc?le R?nch B????U??! ?h? interior features ??e??ling fan(s), and blinds. Vinyl and laminate flooring run through the common areas, including the kitchen equipped with a microwave and built-in features. The functional laundry room provides built-in features, while the primary bathroom is finished with tile flooring, modern cabinetry, a freestanding soaking tub, and a glass-enclosed shower.Outside, the private yard is enclosed by a block wall fence and offers back yard access. The outdoor areas include a covered concrete patio, a stone paver patio, a green lawn, and an integrated fire pit. This serene backyard setting is well-suited for peaceful evenings or dining under the covered patio.
Property Features
Property Type: Rental - Single Family
Cooling: Central Air, Electric
Garage: 2 car attached
Heating: Central, Gas
Home Style: Two Story
Lot Size: 0.10 Acres
Roof Type: Tile
Stories: 2.0
Year Built: 1999
Amenities
BathroomonMainLevel
Ceiling Fan(s)
HalfBathonMainLevel
Window Treatments
Feature Descriptions
Appliances: Dryer, Dishwasher, Disposal, Gas Range, Microwave, Refrigerator, Washer/Dryer, Washer/DryerAllInOne, Washer
Association Amenities: Basketball Court, Clubhouse
Exterior: Frame, Stucco
Fencimg: Block, Back Yard
Flooring: Carpet, Laminate, Luxury Vinyl Plank
Laundry: Gas Dryer Hookup, Laundry Room, Upper Level
Parcel#: 163-06-317-015
Parking: Attached, Garage, Inside Entrance, Private, Shelves
Parking Notes: Attached, Garage, Inside Entrance, Private, Shelves
Pets Allowed: Yes, Negotiable
Utilities: Cable Available
Window: Blinds
Room Sizes
Family Room: 22 X 16
Dining Room: 12 X 14
Bedroom 4: 14 X 12
Bedroom 3: 14 X 11
Bedroom 2: 16 X 14
Primary Bedroom: 22 X 16
Local Schools
High School: Bonanza
Middle School: Johnson Walter
Elementary School: Ober, D'Vorre & Hal,Ober, D'Vorre & Hal
Listed By / Shown By
Listed By
Agency Name: Priority Property Management L
Agency Contact: 702-834-6000
Agent Name: Michelle Spaulding
Shown By
Agency Title: Wardley Real Estate
Agency Phone: 702-256-4900

| MLS# 2813239
This property located at , Las Vegas, NV 89117 is currently listed for rent with an asking price of $2,395 / Monthly. Search Las Vegas real estate on www.wardleyre.com today.