
BEDS3
BATHS2 full 1 partial
SQUARE FEET1,738
MLS#2820226
STATUSActive
PROPERTY TYPERental - Single Family
SUBDIVISIONBluffs
Property Description
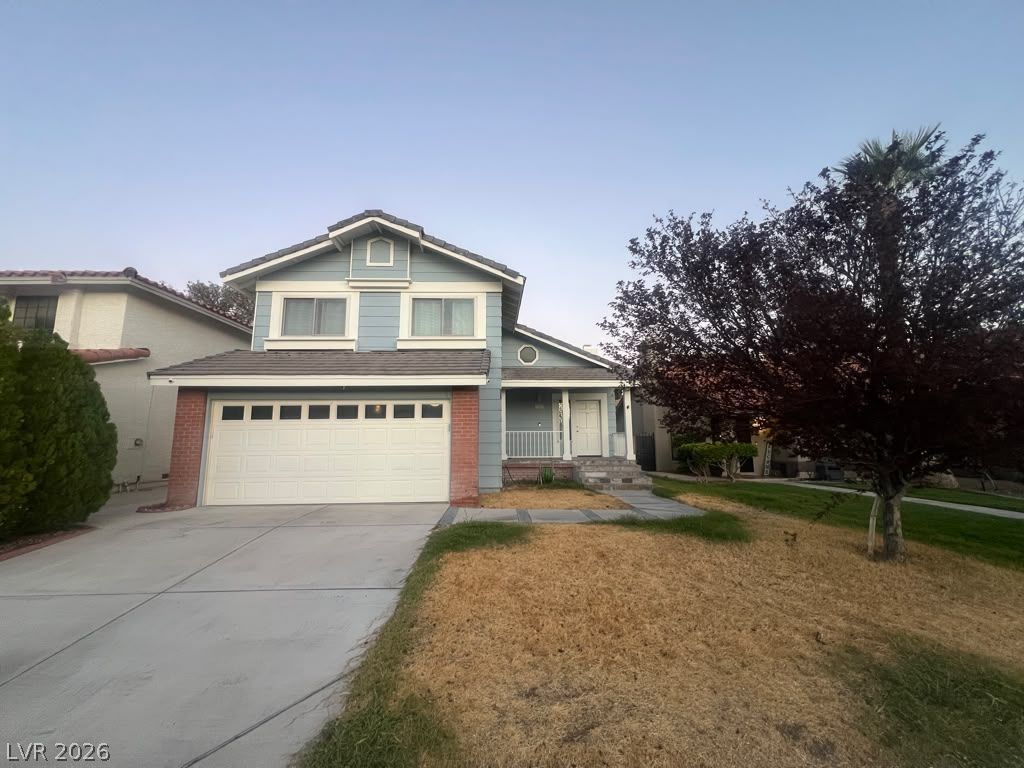
The spaciousness of this two-story single-family rental home is anchored by a living room vaulted ceiling. Located at 3052 Waterview Dr, this property offers three bedrooms, two full bathrooms, and one half bathroom across 1,738 square feet of living space.Inside, the home is highly upgraded with laminate/tile flooring and includes an owned alarm system. The kitchen features a microwave, a walk in pantry, and has been upgraded with granite and stainless steel appliances. Each bedroom is equipped with a ceiling fan to ensure comfort throughout the home.The exterior features grass in both the front and backyard on a 0.11-acre lot. Outdoor living is enhanced by a covered patio, a separate dog run, and the added benefit of having no backyard neighbors.
Property Features
Property Type: Rental - Single Family
Cooling: Central Air, Electric
Fireplaces: 1
Garage: 2
Heating: Central, Gas
Home Style: Two Story
Lot Size: 0.11 Acres
Roof Type: Tile
Stories: 2.0
Year Built: 1986
Amenities
Bathroom on Main Level
Ceiling Fan(s)
Half Bath on Main Level
Window Treatments
Feature Descriptions
Appliances: Built-In Gas Oven, Dryer, Dishwasher, Disposal, Microwave, Refrigerator, Washer/Dryer, Washer/DryerAllInOne, Washer
Days on Site: 8
Exterior: Frame, Stucco
Fencimg: Block, Back Yard
Fireplace: Gas, Living Room
Flooring: Laminate, Tile
Laundry: Gas Dryer Hookup, Main Level
Parcel#: 163-08-312-009
Parking: Garage, Private
Parking Notes: Garage, Private
Utilities: Cable Available
Window: Blinds, Window Treatments
Room Sizes
Living Room: 18 X 13
Dining Room: 14 X 10
Bedroom 2: 10 X 10
Bedroom 3: 11 X 10
Primary Bedroom: 16 X 14
Local Schools
High School: Spring Valley HS
Middle School: Lawrence
Elementary School: Christensen, MJ,Christensen, MJ
Listed By / Shown By
Listed By
Agency Name: RX Realty
Agency Contact: 702-202-1769
Agent Name: Delia M. Lopez
Shown By
Agency Title: Wardley Real Estate
Agency Phone: 702-256-4900

| MLS# 2820226
This property located at , Las Vegas, NV 89117 is currently listed for rent with an asking price of $2,765 / Monthly. Search Las Vegas real estate on www.wardleyre.com today.